+23
Description
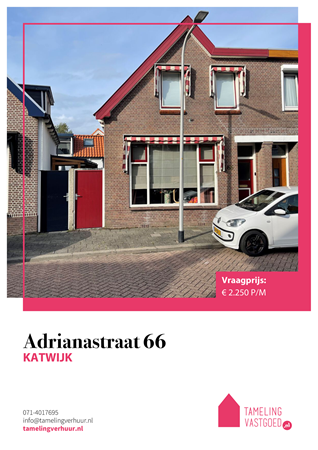
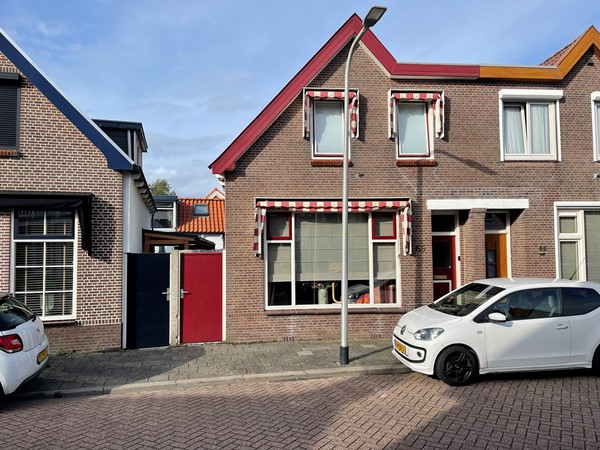
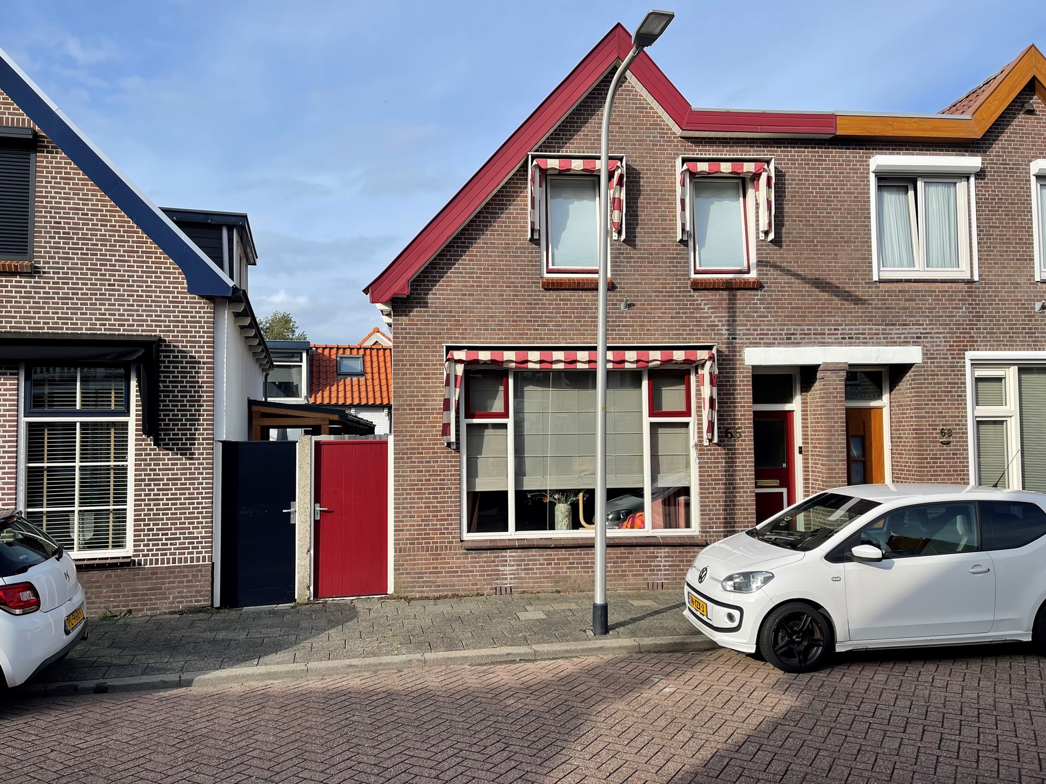
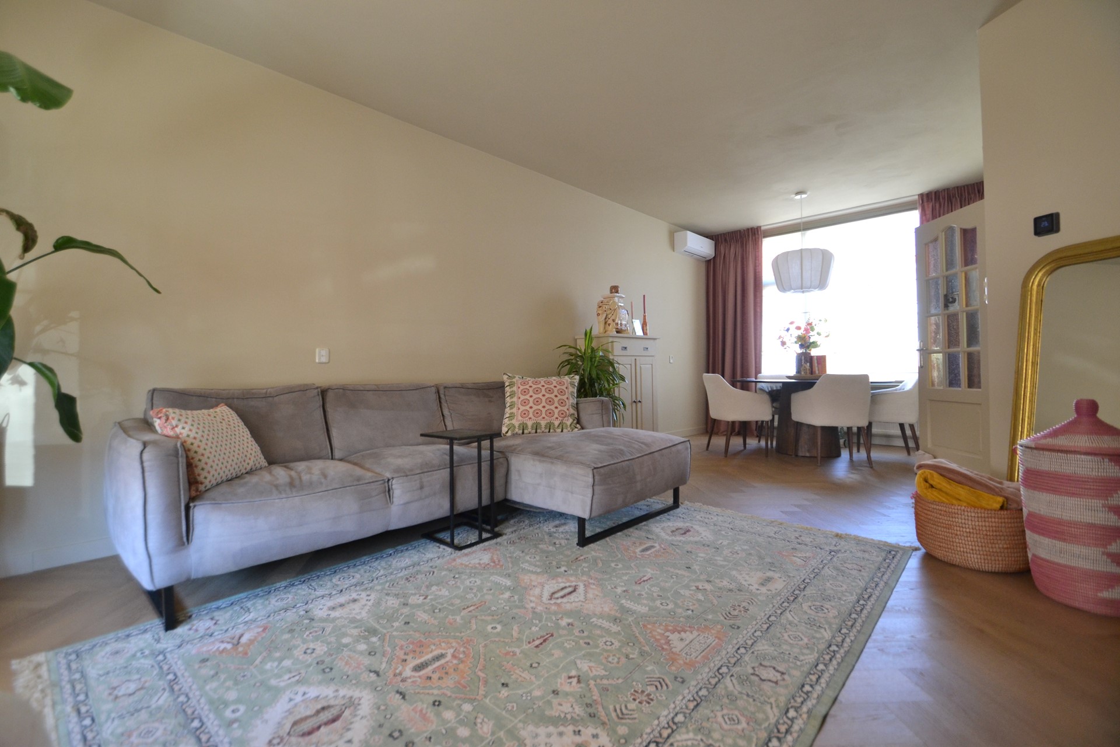
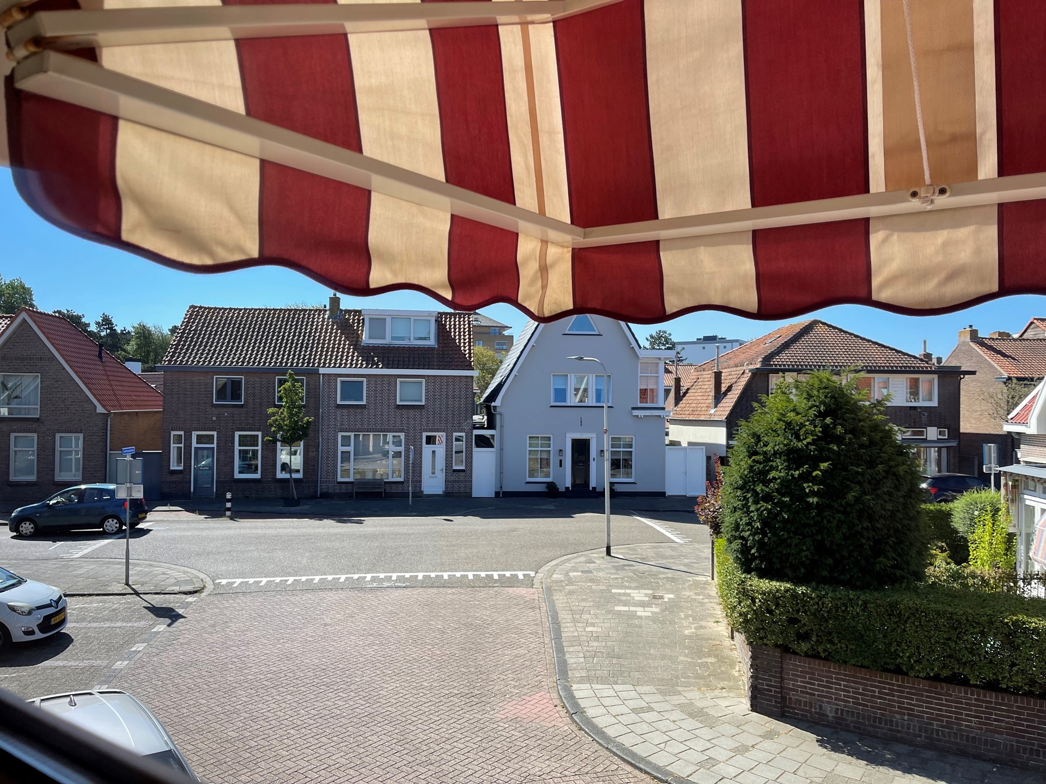
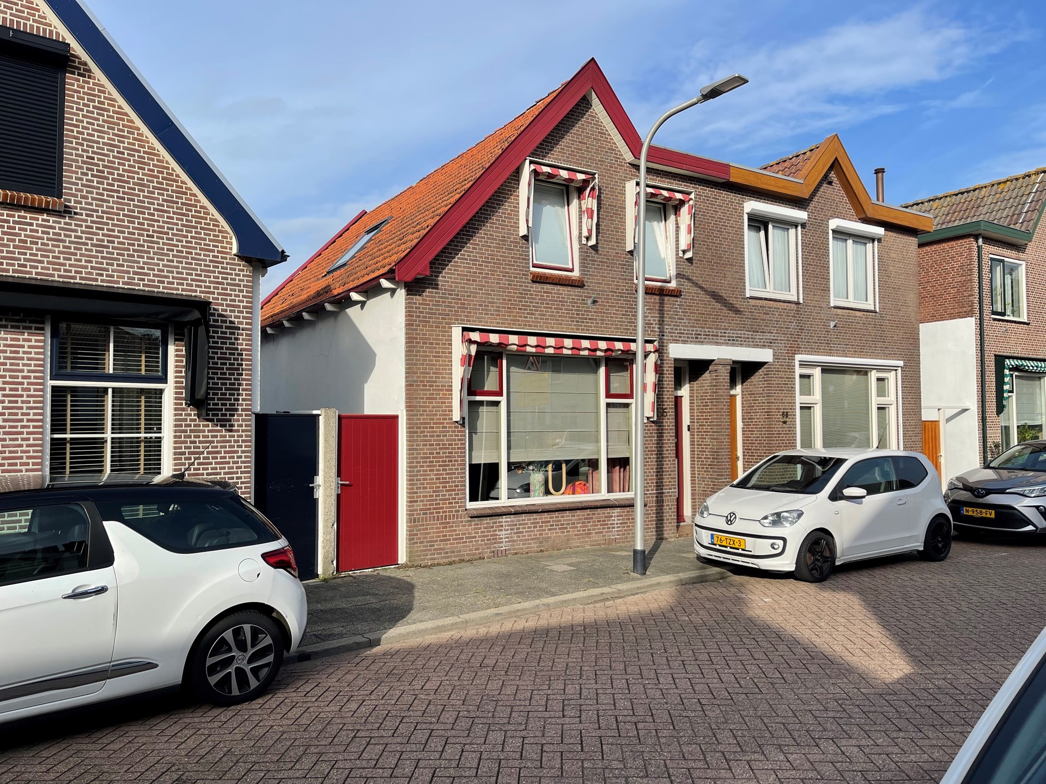
Temporarily available from 24 October 2026 to 22 April 2027Warm and charming semi detached home (110 m²), located in the heart of Katwijk aan Zee. The house features a spacious living kitchen and a modern bathroom on the ground floor. The first floor offers two comfortable bedrooms.
Layout
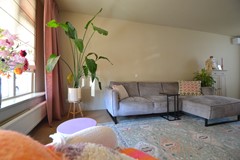
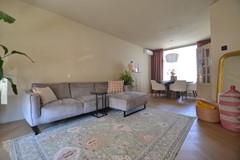
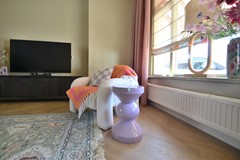
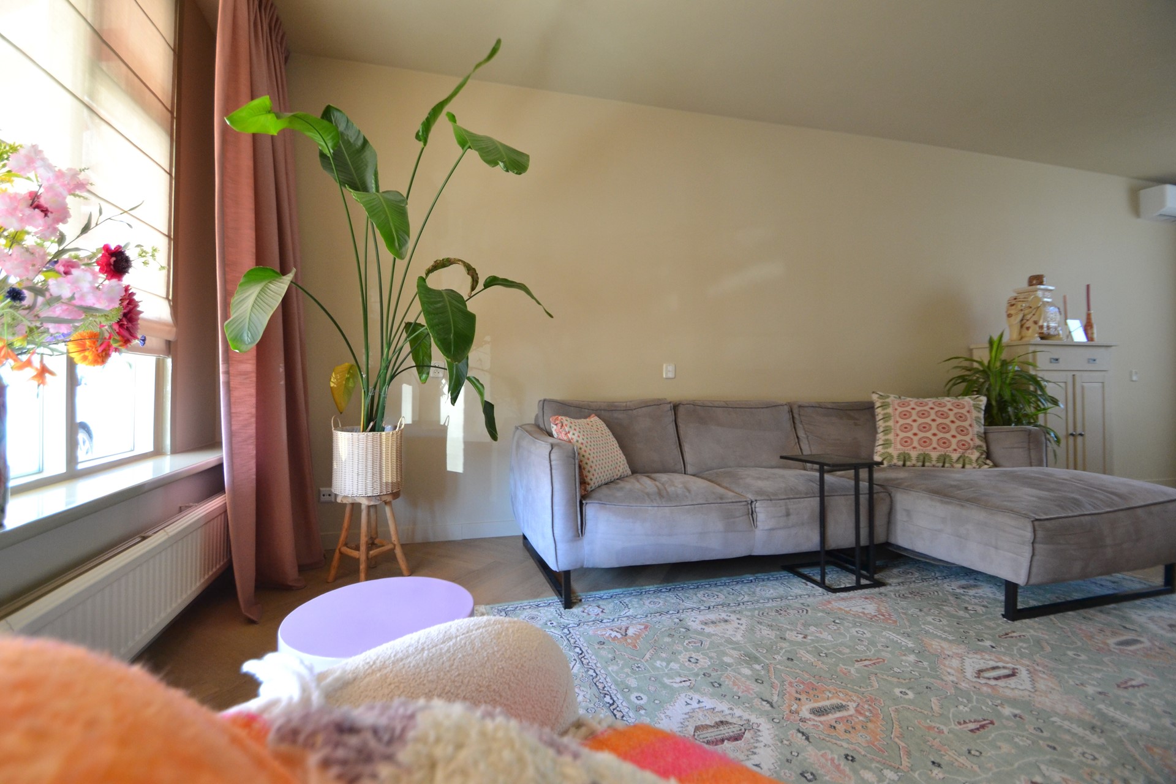
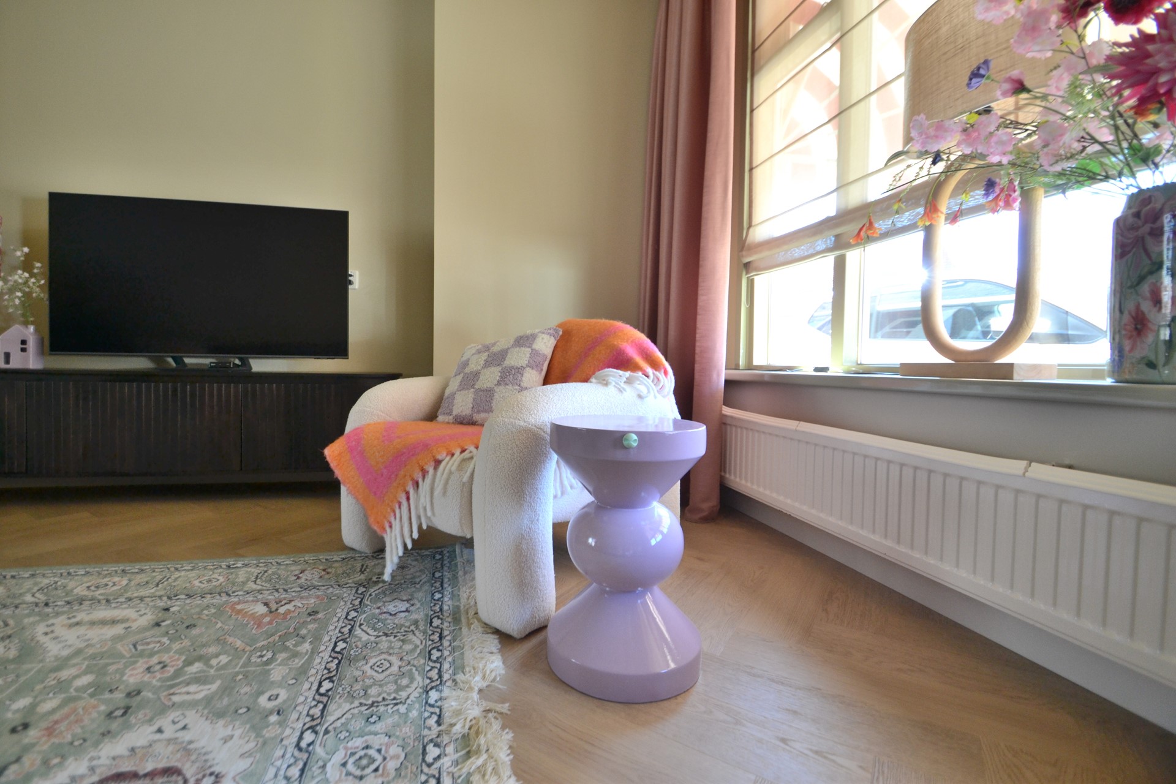
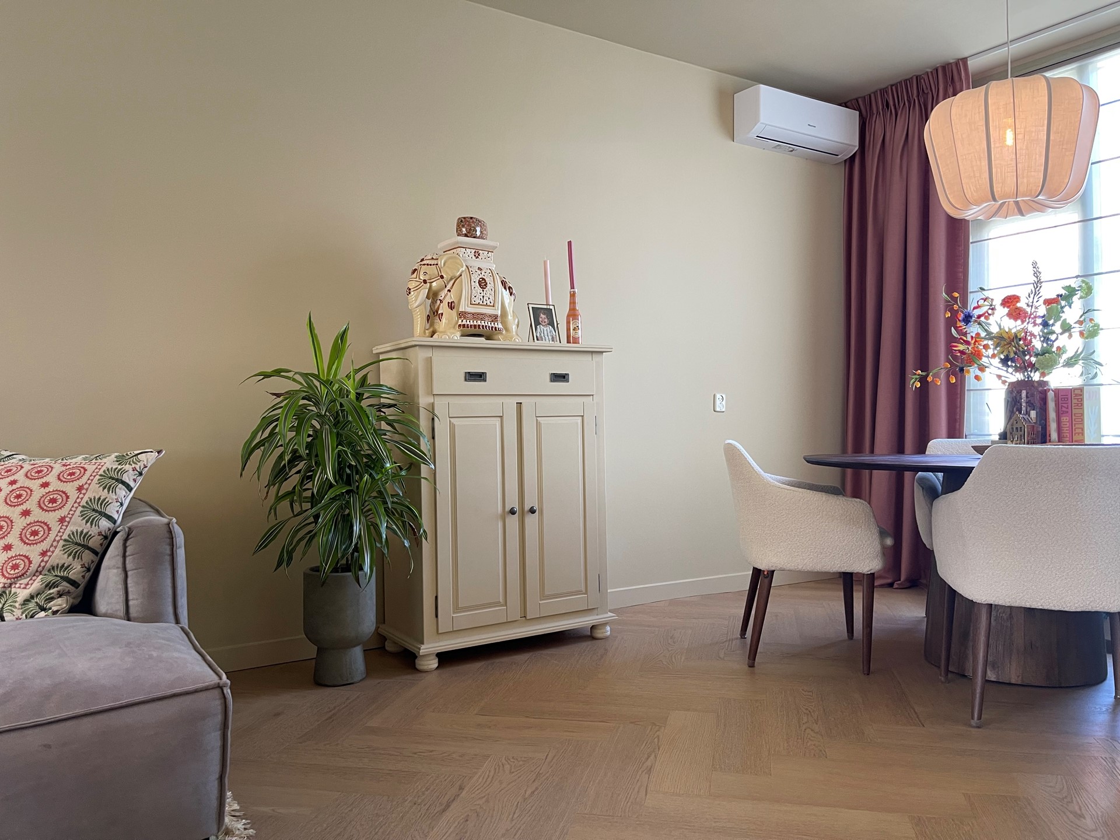
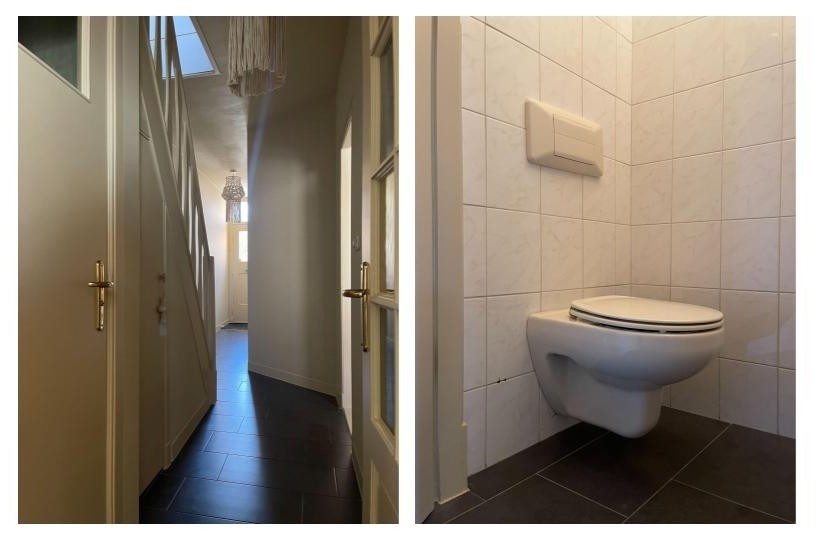
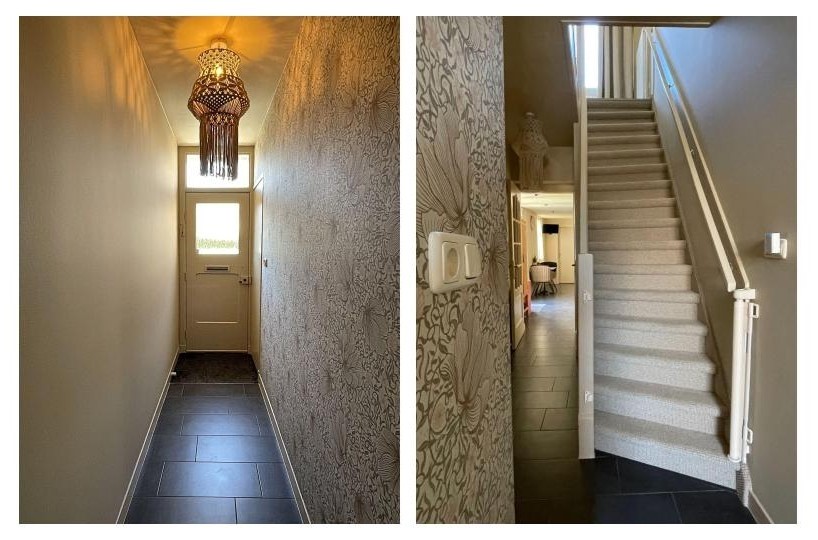
The house has a front door at the front side and, on the left, a gate that leads along the house to the back garden with a shed.Through the front door you enter a long hallway that provides access to the cosy, colourful living room. Under the staircase there is a storage cupboard and a toilet.
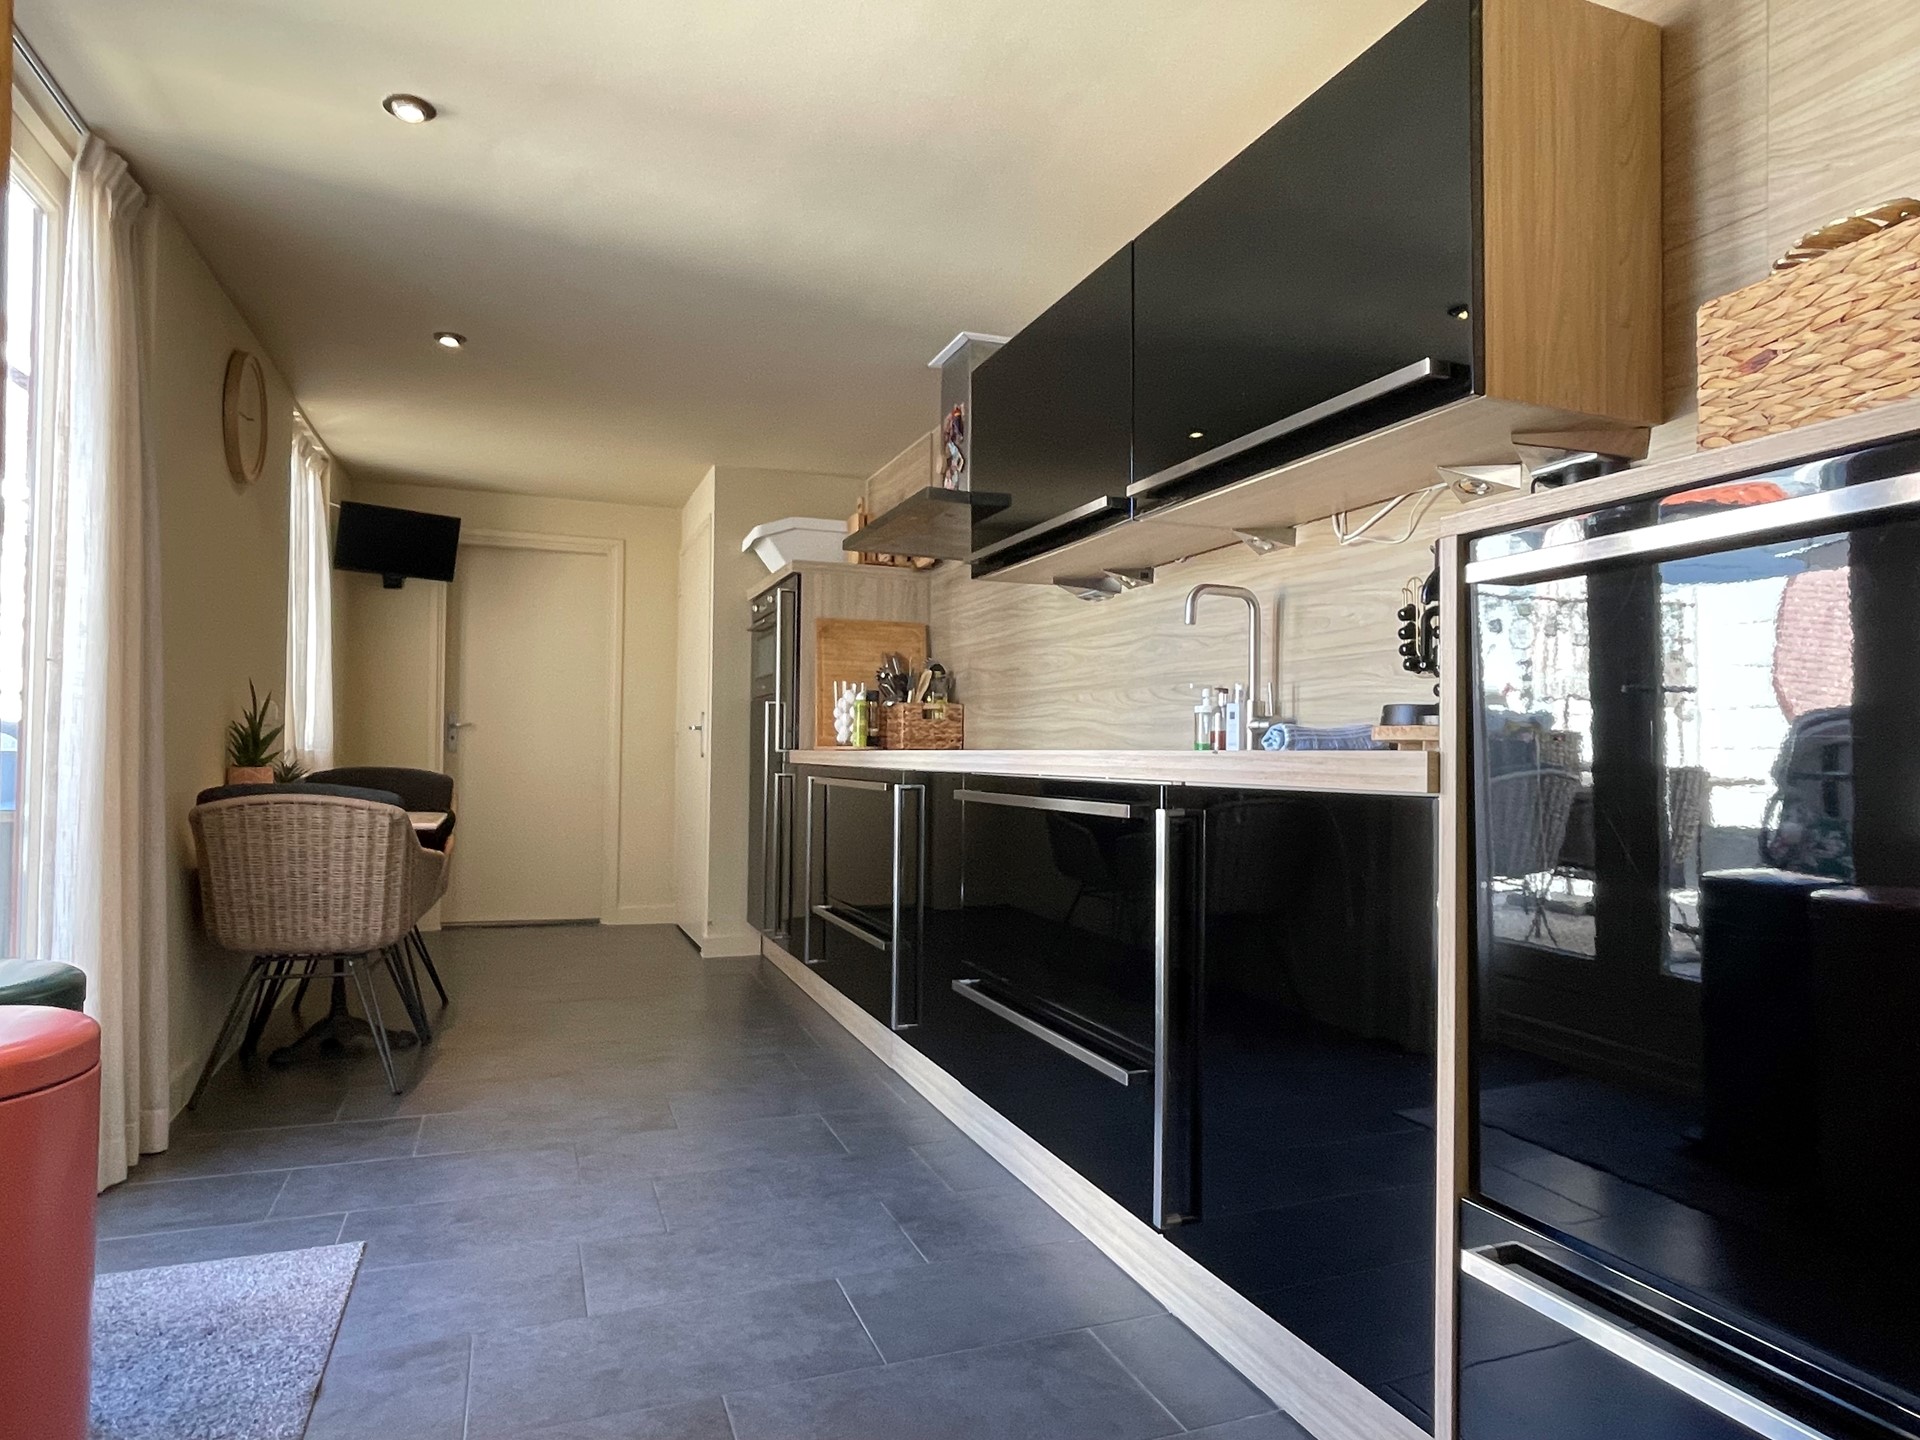
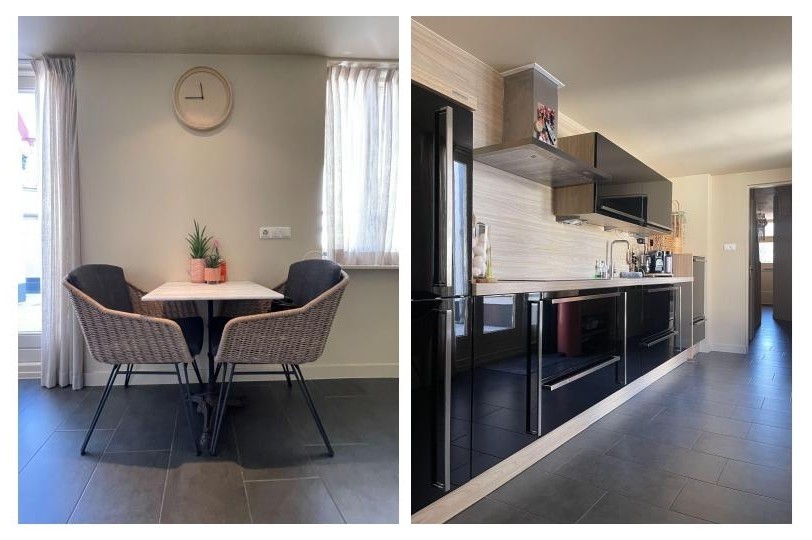
The spacious Nolte kitchen, with French doors opening onto the garden, is equipped with Bosch built‑in appliances such as an induction hob, extractor hood, refrigerator and freezer. The combi microwave‑oven is by SMEG.
The kitchen also includes a laundry cupboard where the washing machine and dryer are neatly concealed.
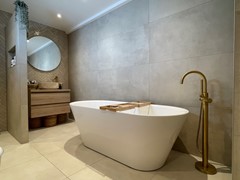
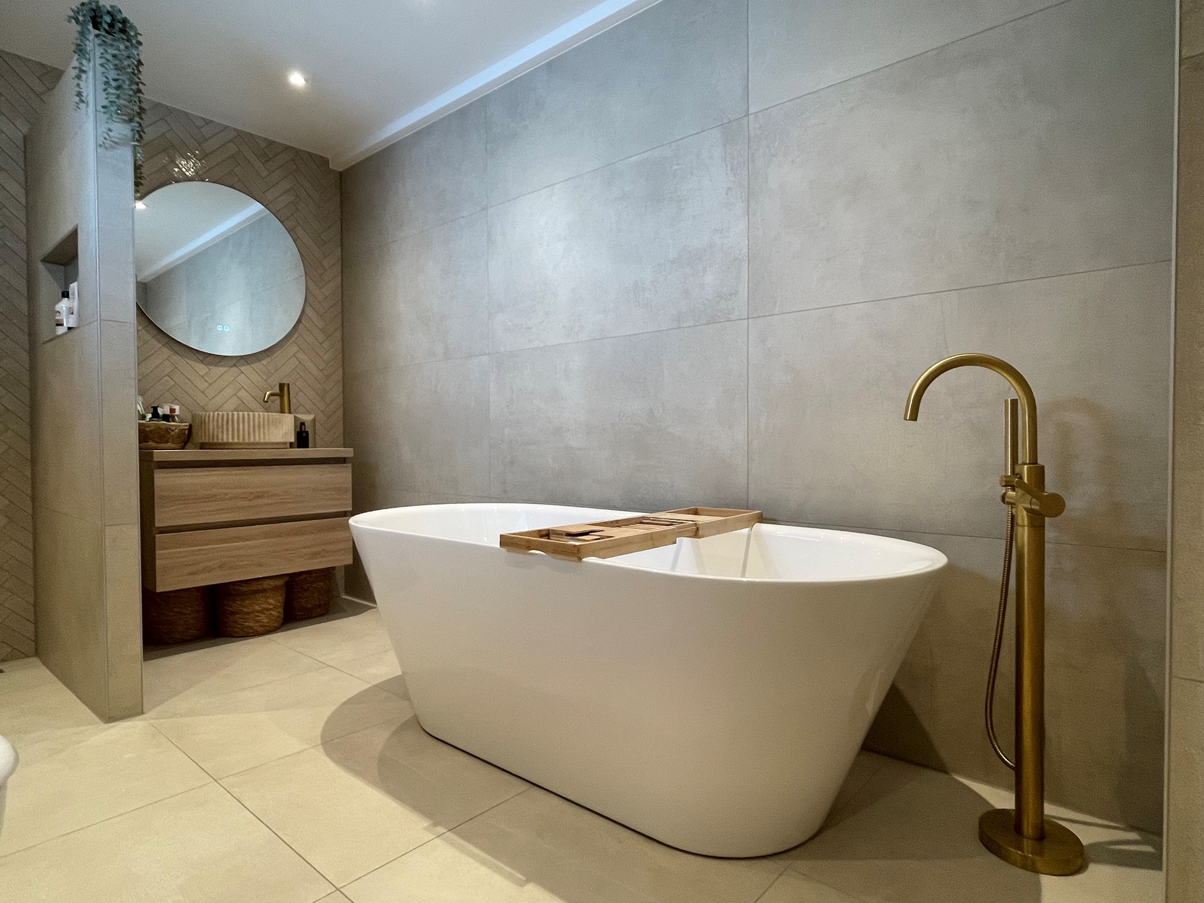
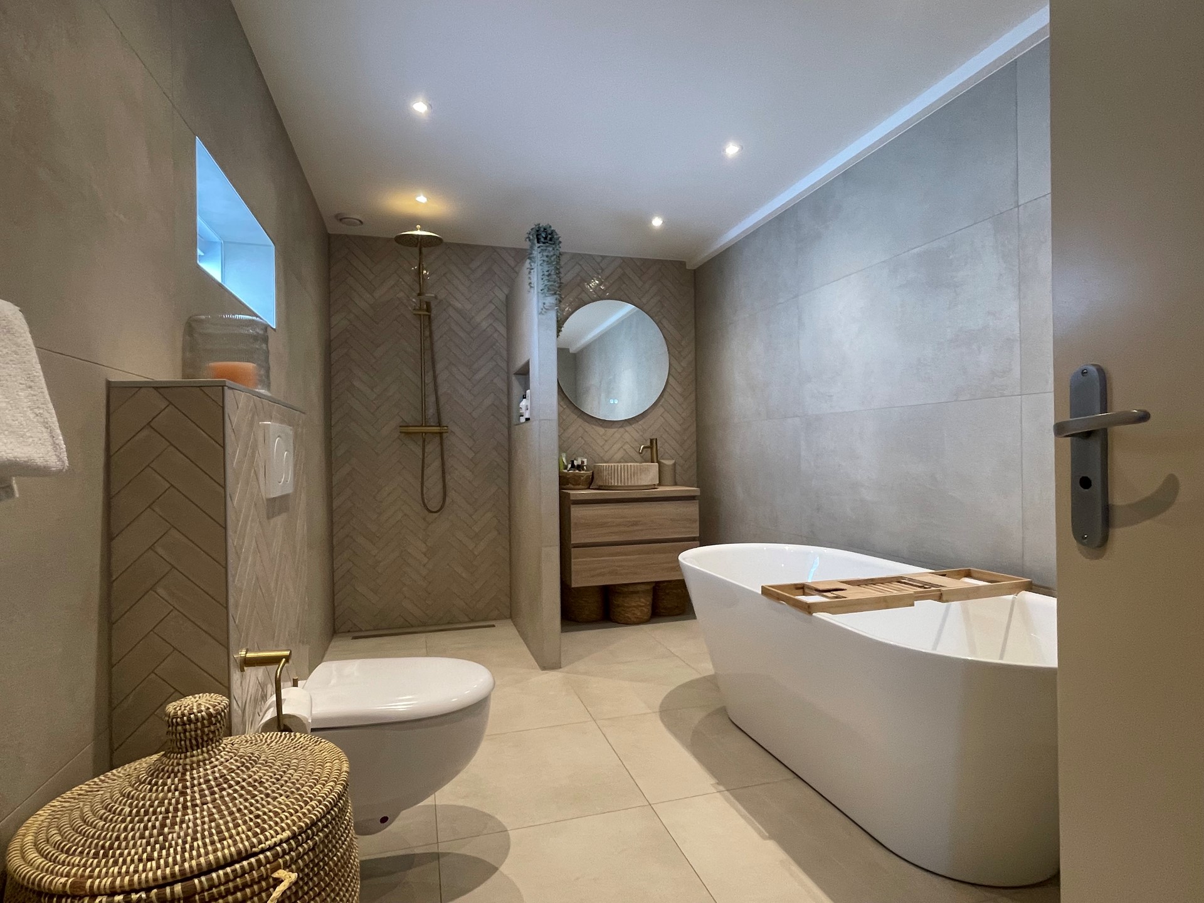
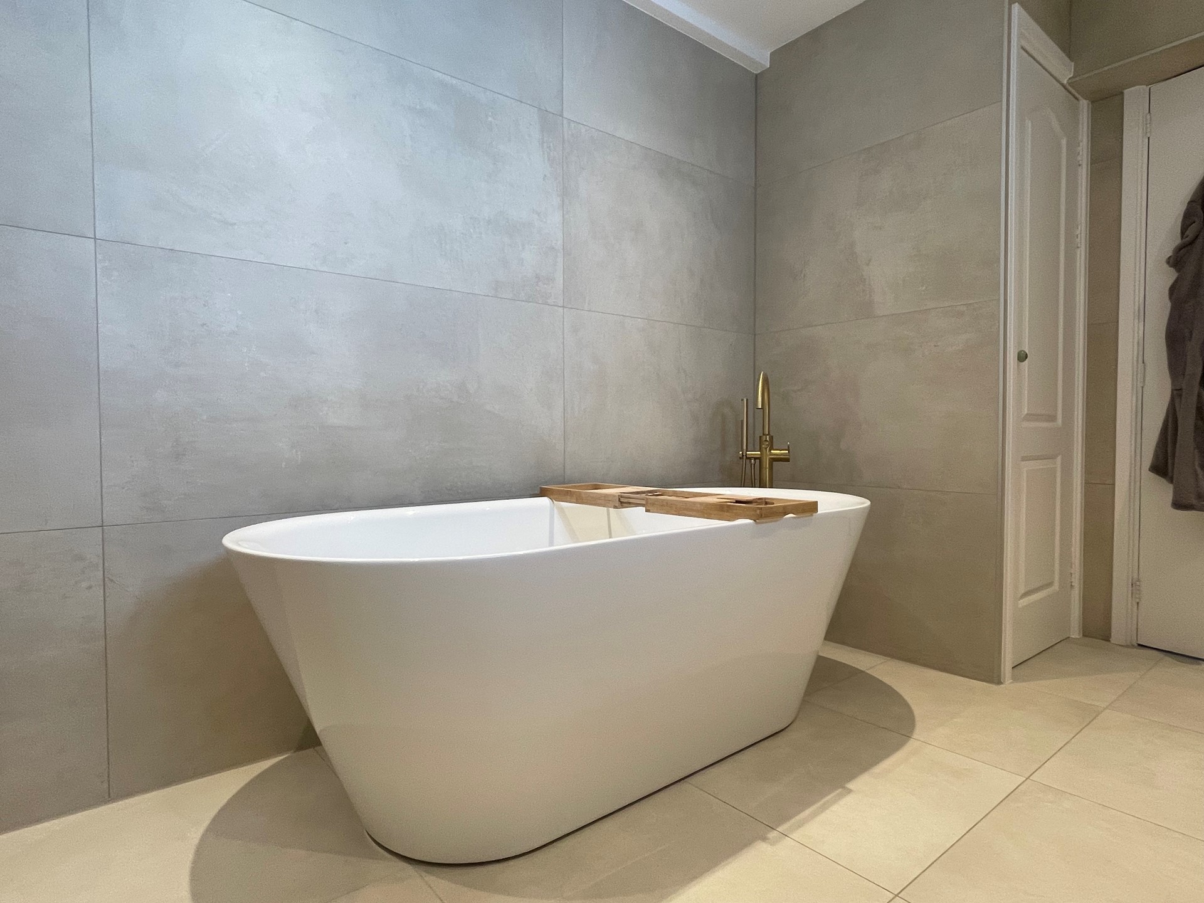
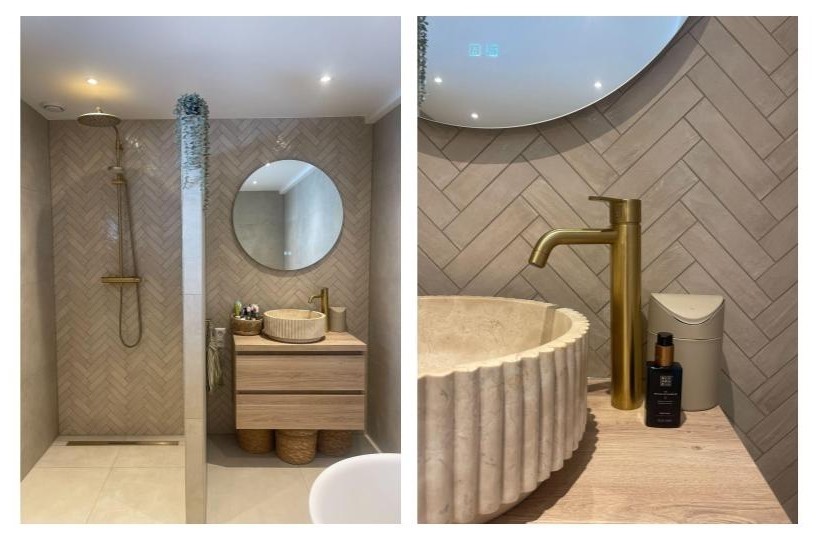
The bathroom was created on the ground floor in 2024 and offers plenty of space, making it fully equipped with all comforts: a walk‑in shower, a freestanding bathtub, and finishes in warm, neutral tones that create a cosy and inviting atmosphere.
First floor
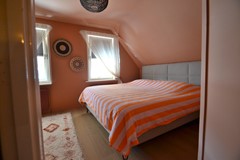
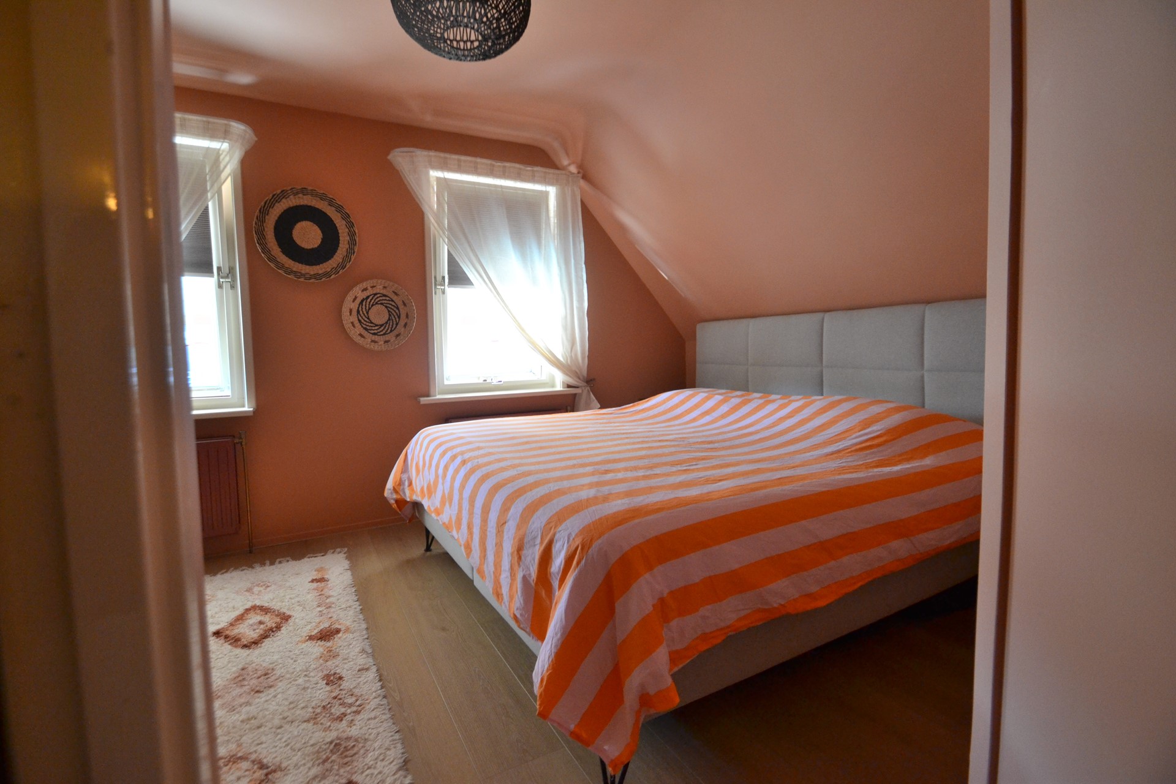
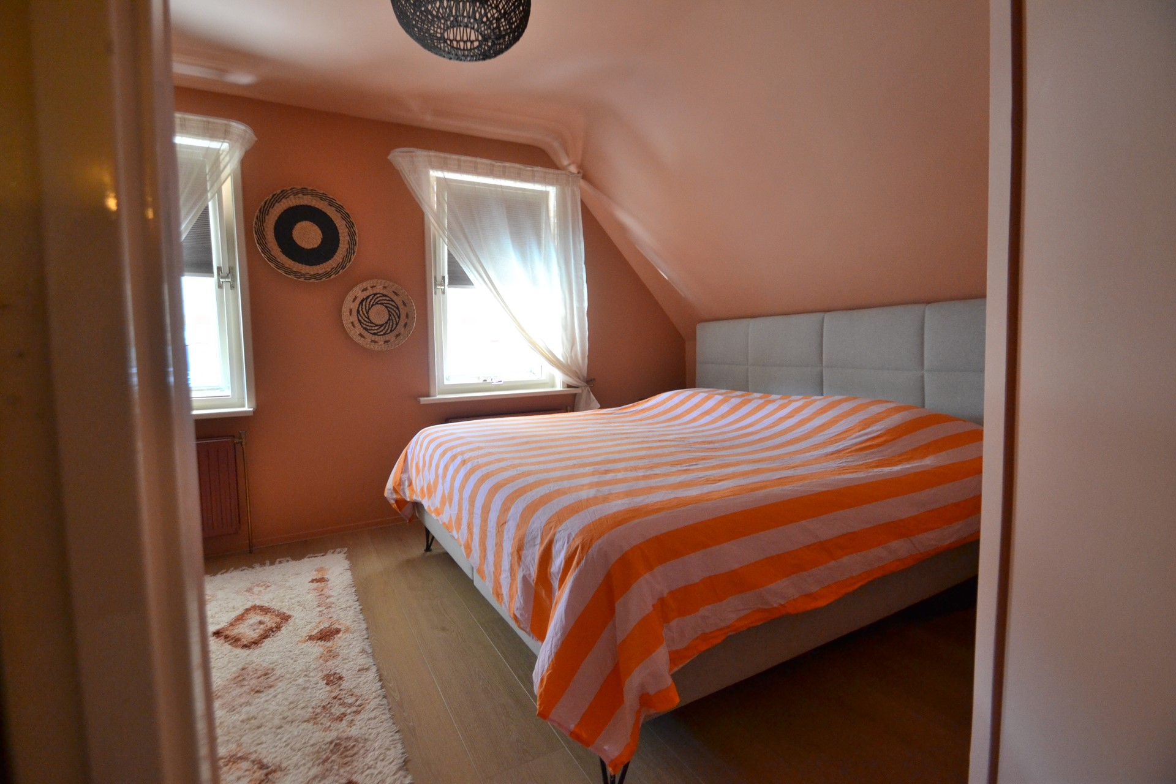
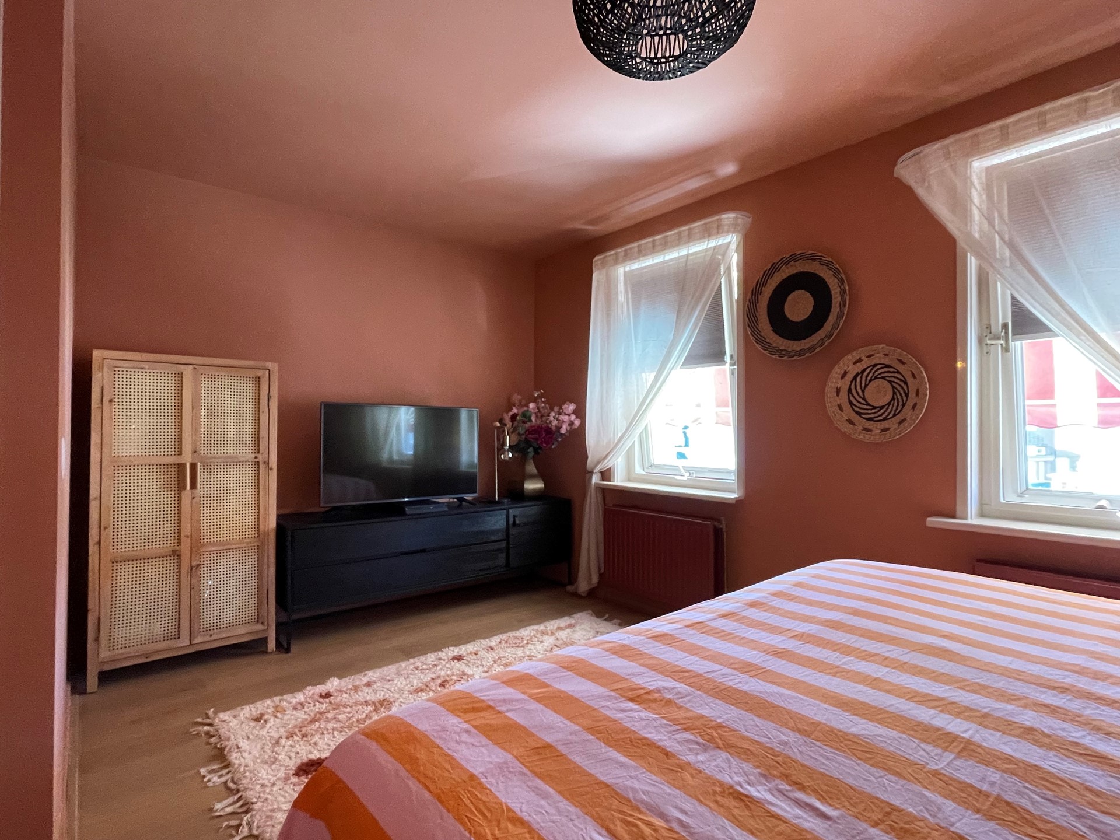
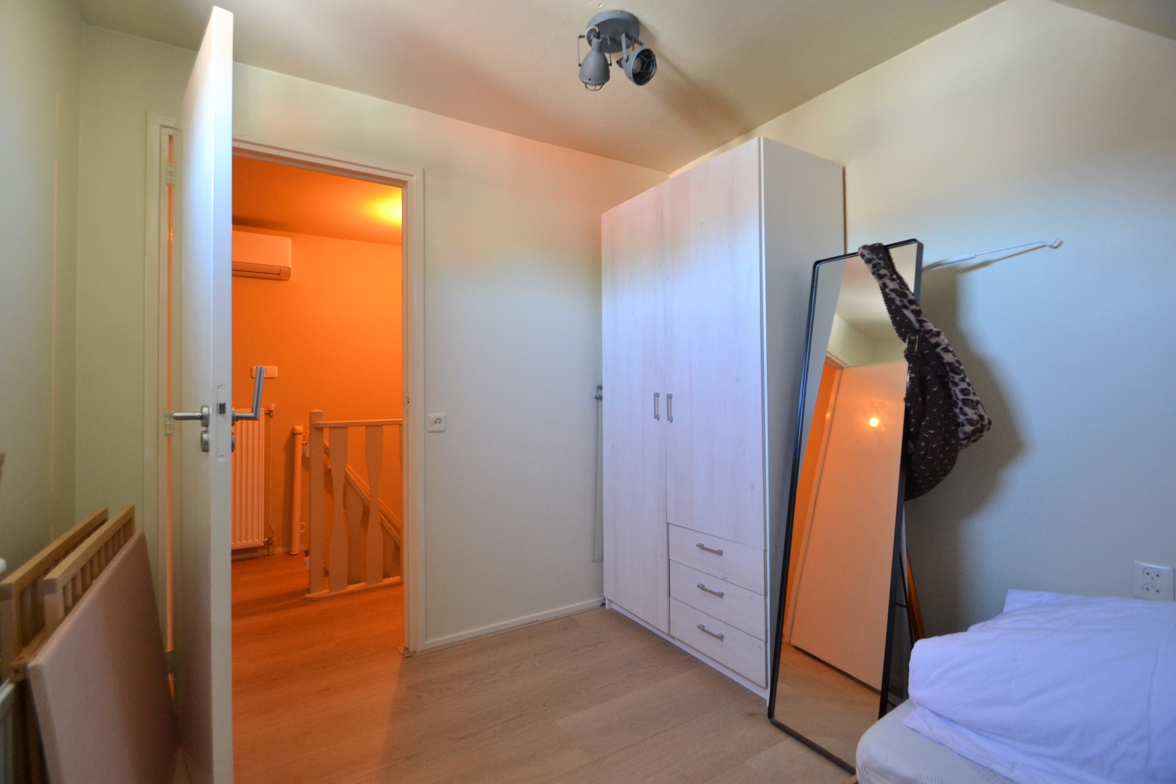
On the first floor, the air conditioning is centrally positioned, allowing the entire level to enjoy a comfortable temperature.The main bedroom is located at the front of the house and spans the full width. It includes storage space and a television.
A large, custom‑made wardrobe is situated on the landing. At the rear of the house, there is a second bedroom that can also serve as a study.
Garden
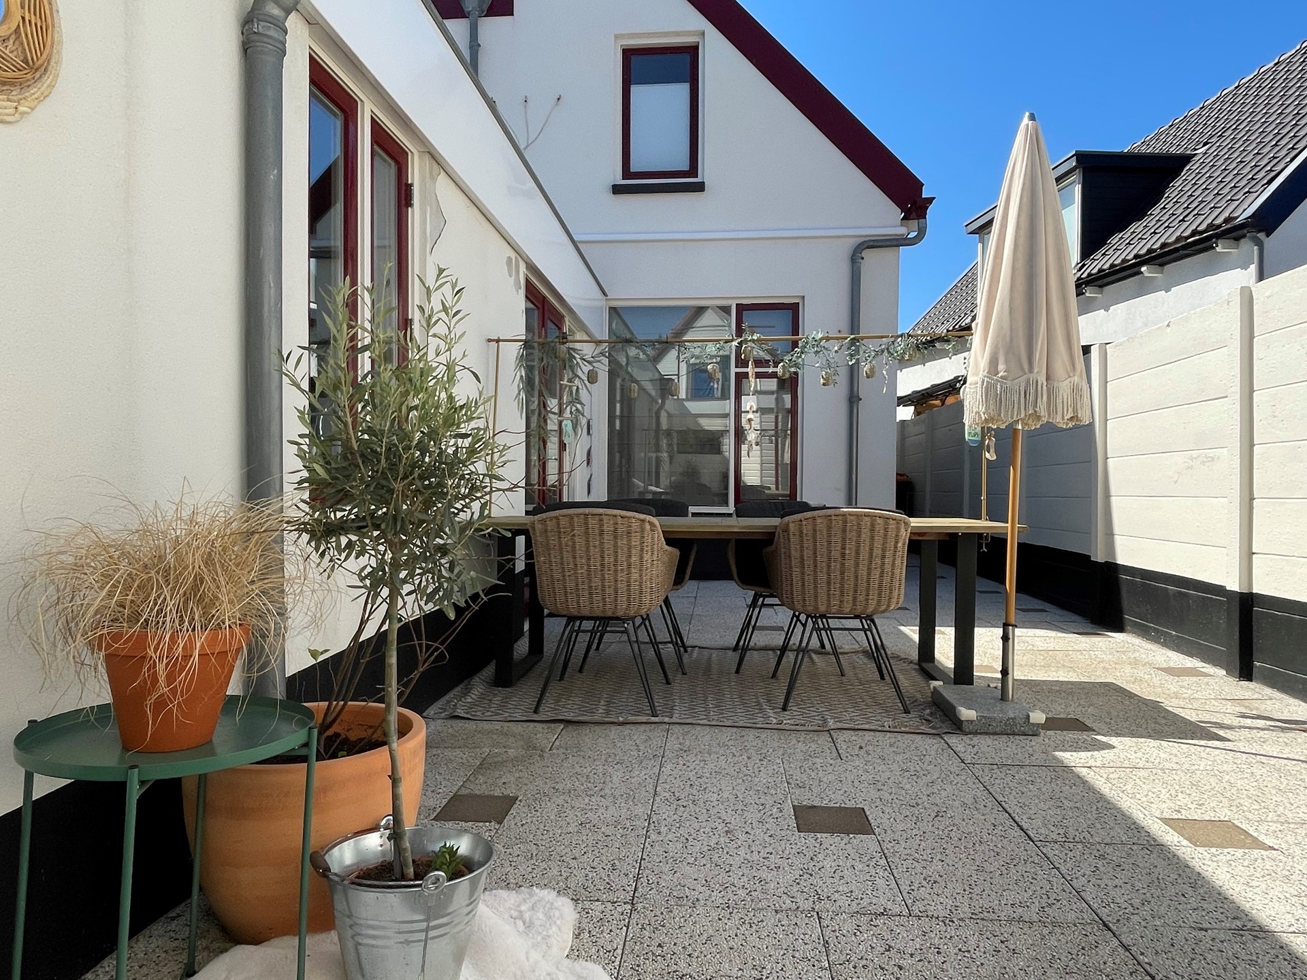
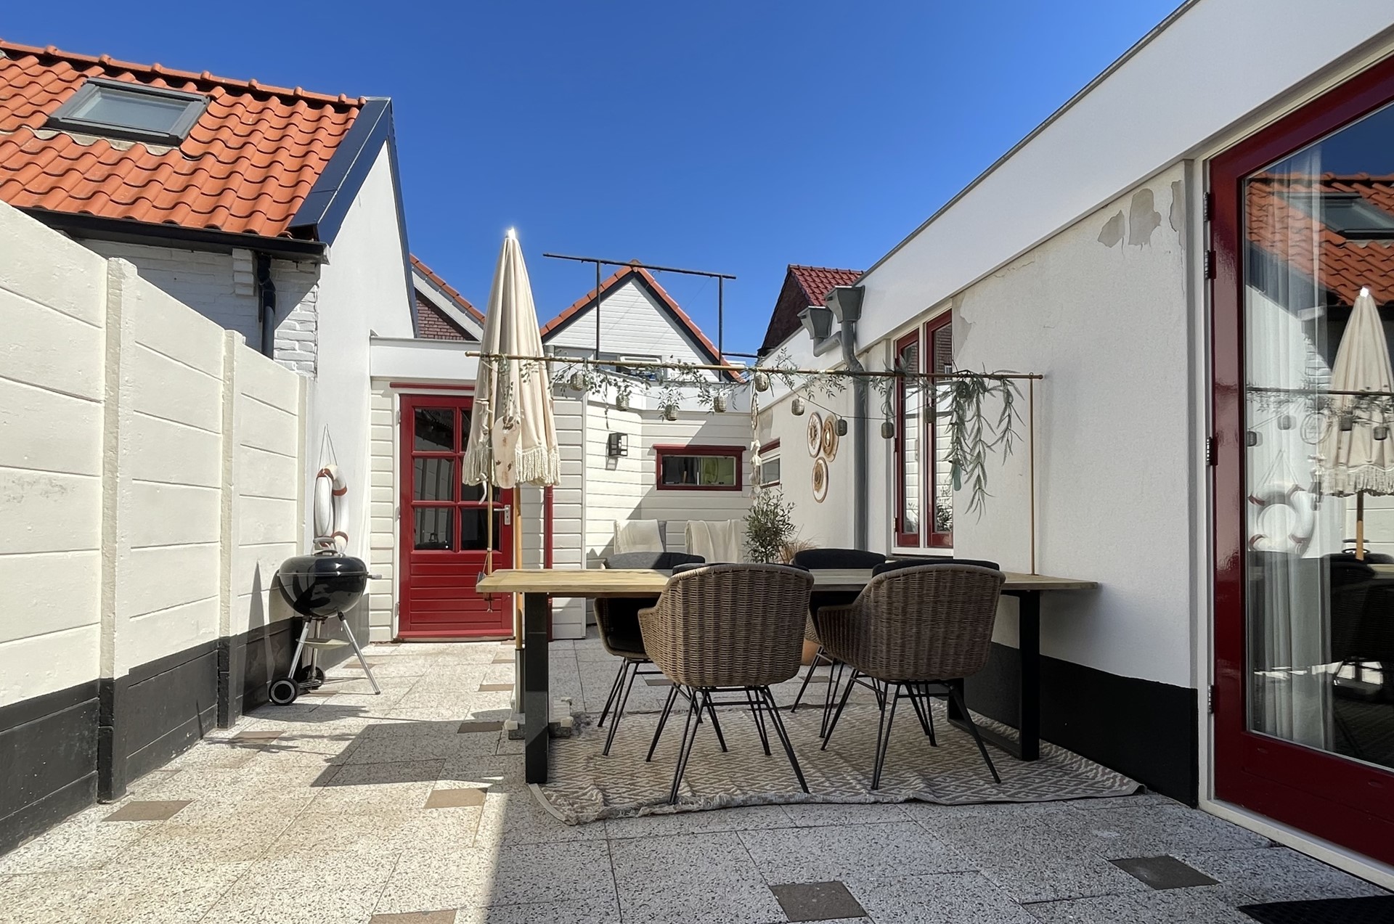
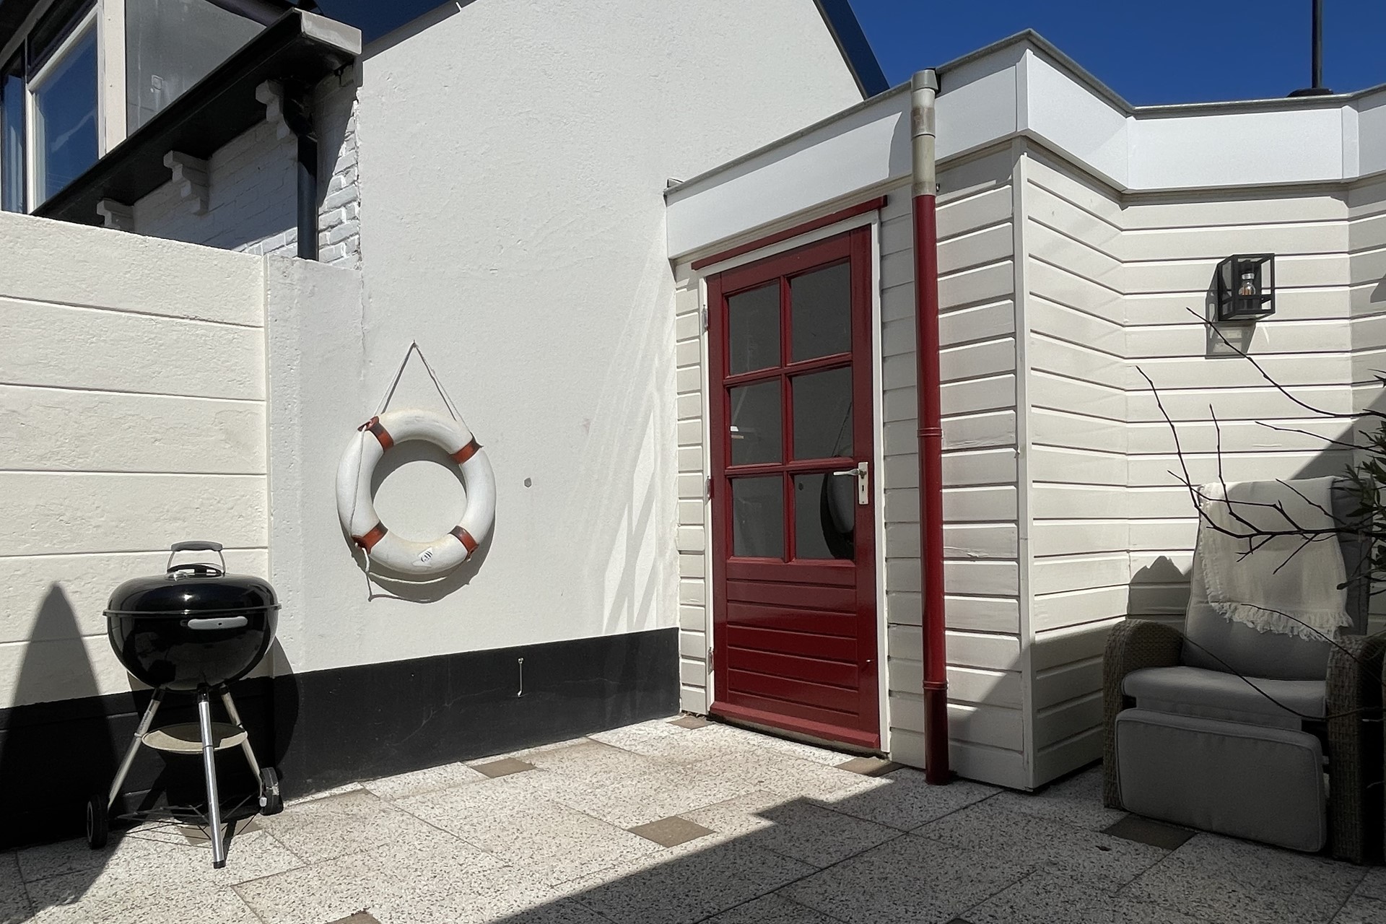
The garden can be accessed through the gate at the front of the house. It is fully paved, making it relatively low‑maintenance.At the rear of the garden, there is a bicycle shed.
Details
Good to know- Temporarily available under an intermediate rental contract
- The house is delivered fully furnished
- Two bedrooms
- Parking: permit available for one car
Additional costs
- Advance payment for gas/water/electricity, settled based on actual consumption
- Municipal taxes, user share
- Internet / TV connection
Eligibility requirements
- Net income: minimum of 2 times the monthly rent
- Smoking and pets are not allowed
Features
| Offer | |
|---|---|
| Reference number | 01035 |
| Asking price | €2,250 per month (furnished) |
| Furnishing | Yes |
| Furnishing | Furnished |
| Acceptance | By consultation |
| Obtainable from | 24 October 2026 |
| Obtainable until | 22 April 2027 |
| Offered since | 04 September 2026 |
| Last updated | 14 September 2026 |
| Construction | |
|---|---|
| Type of residence | House, single-family house, semi-detached house |
| Type of construction | Existing estate |
| Construction period | 1927 |
| Roof materials | Tiles |
| Rooftype | Front gable |
| Surfaces and content | |
|---|---|
| Plot size | 127 m² |
| Floor Surface | 119 m² |
| Living area | 31.4 m² |
| Kitchen area | 9.57 m² |
| Content | 234 m³ |
| Layout | |
|---|---|
| Number of floors | 2 |
| Number of rooms | 3 (of which 2 bedrooms) |
| Number of bathrooms | 1 (and 1 separate toilet) |
| Outdoors | |
|---|---|
| Location | Near public transport Near sea border On a quiet street Residential area |
| Garden | |
|---|---|
| Type | Back yard |
| Main garden | Yes |
| Orientation | East |
| Has a backyard entrance | Yes |
| Condition | Well maintained |
| Energy consumption | |
|---|---|
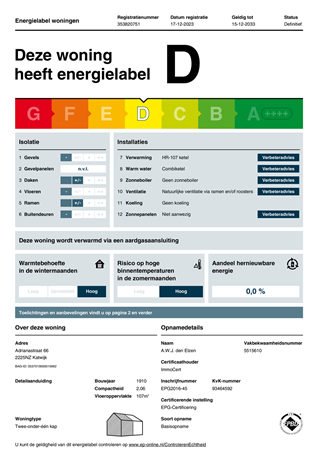
| Energy certificate | D |
| Boiler | |
|---|---|
| Heating source | Gas |
| Combiboiler | Yes |
| Boiler ownership | Owned |
| Features | |
|---|---|
| Water heating | Central heating system |
| Heating | Central heating |
| Ventilation method | Mechanical ventilation Natural ventilation |
| Bathroom facilities | Bath Sink Toilet Walkin shower Washbasin furniture |
| Has AC | Yes |
| Has fibre optical cable | Yes |
| Garden available | Yes |
| Has an internet connection | Yes |
| Has a storage room | Yes |
| Has a skylight | Yes |
| Has solar blinds | Yes |
| Has ventilation | Yes |
| Cadastral informations | |
|---|---|
| Cadastral designation | Katwijk A 10426 |
| Area | 127 m² |
| Range | Entire lot |
| Ownership | Full ownership |