
+24
Description
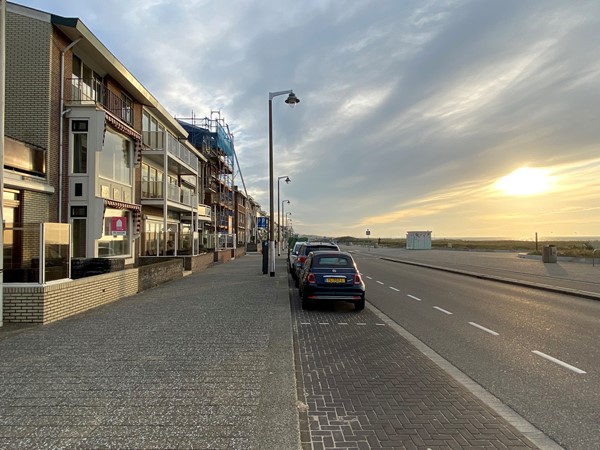
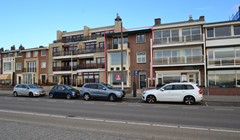
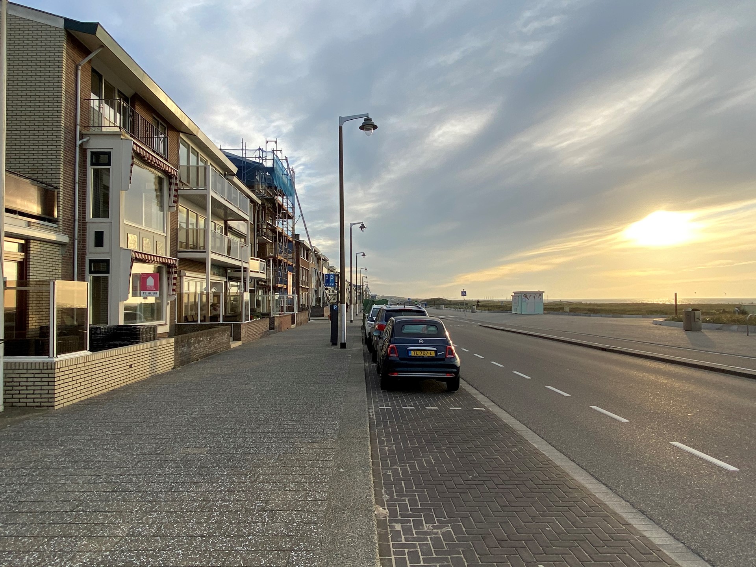
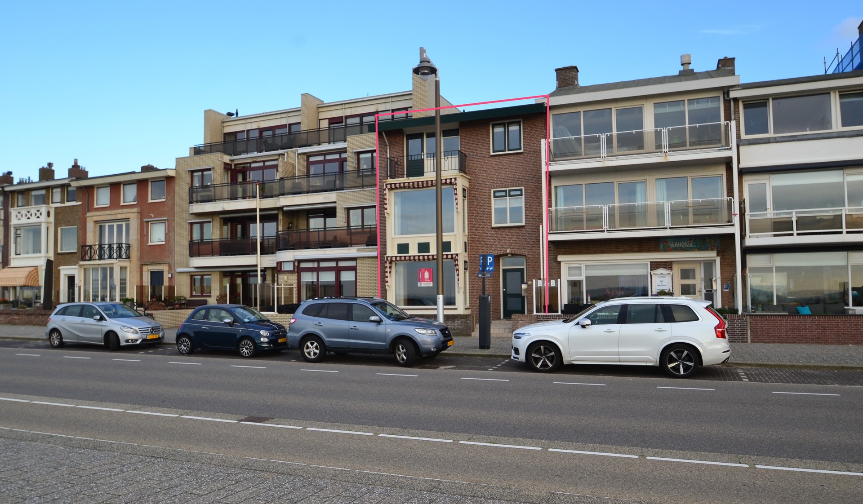
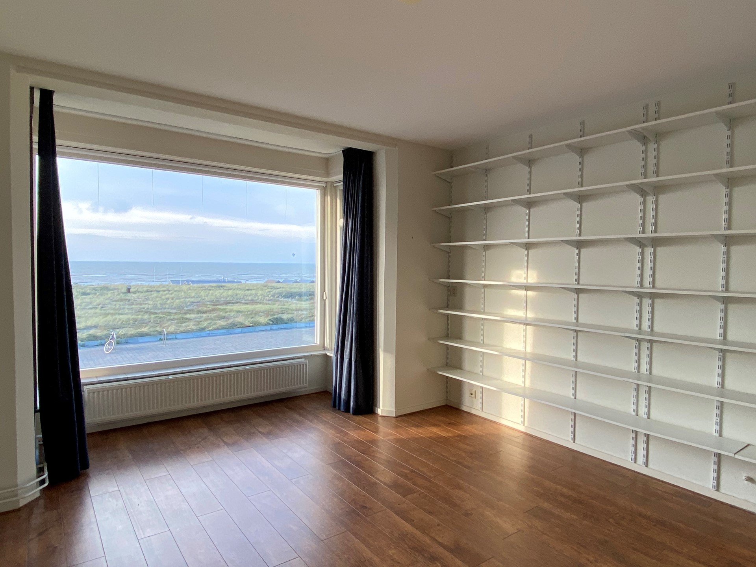
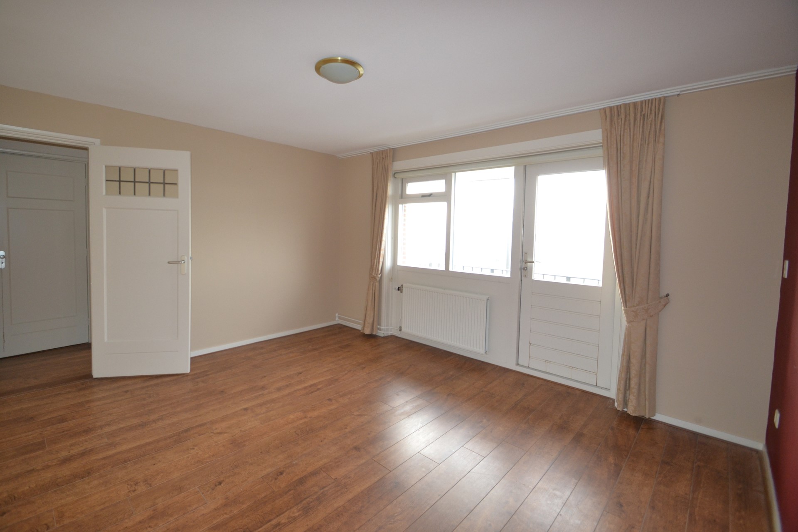
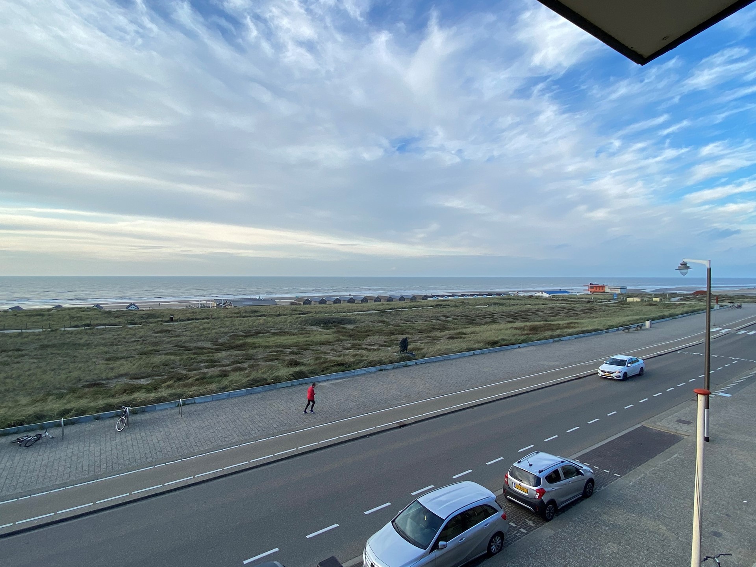
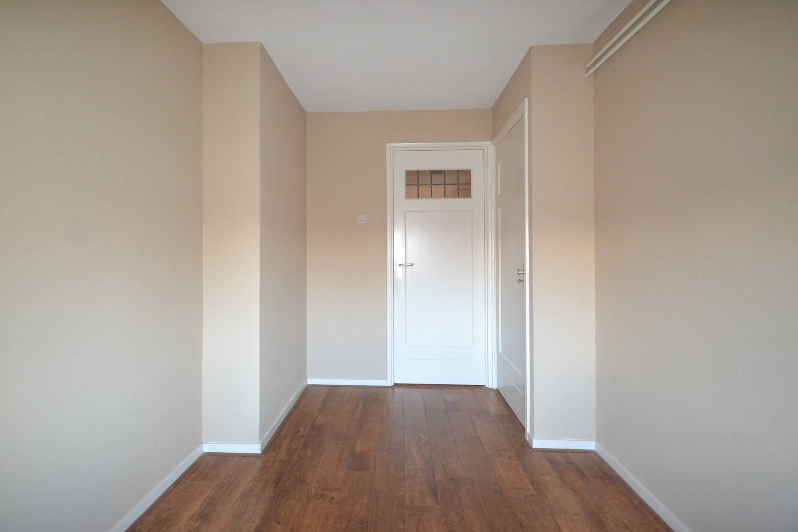
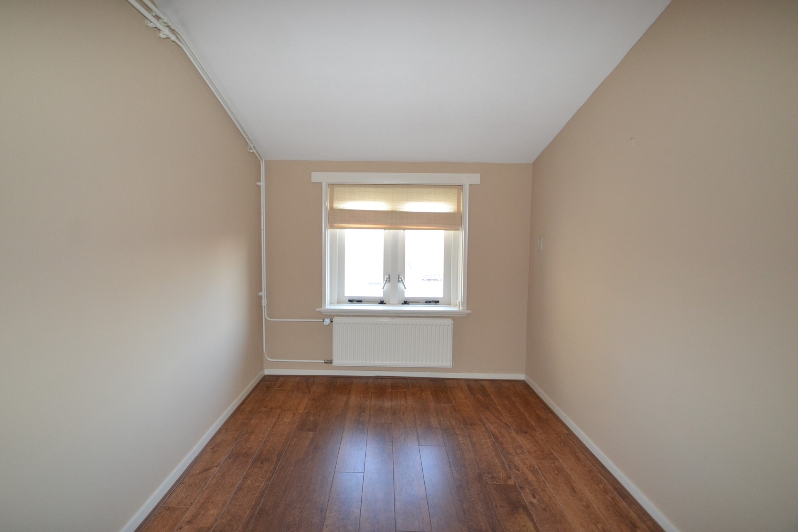
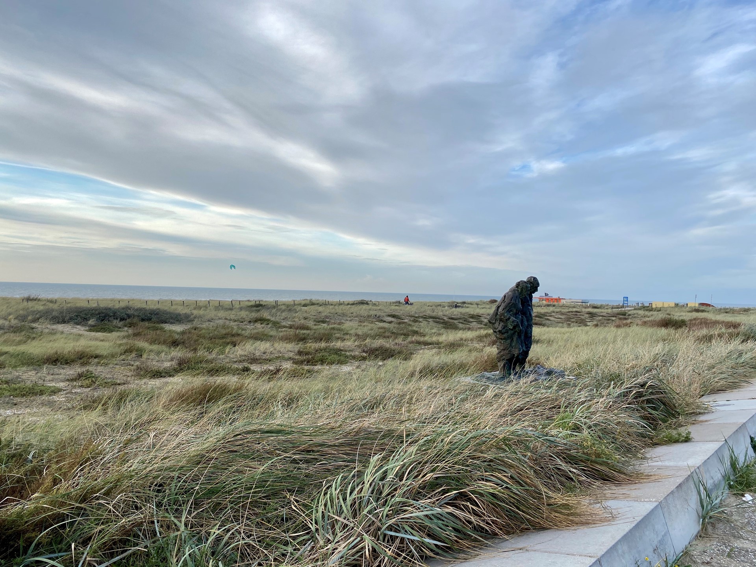
* available from 1st of November 2021 till 31st of January 2022 *Spacious beach house (235m2) located on one of the most beautiful spots in Katwijk. The house (10 rooms) has a unique, unobstructed view of the dunes, beach and sea.
Layout
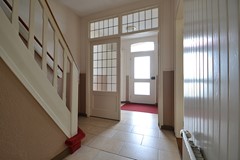
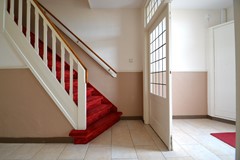
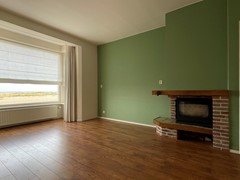
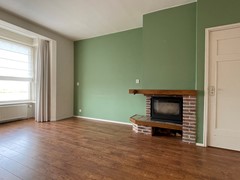
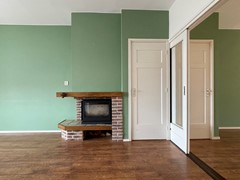
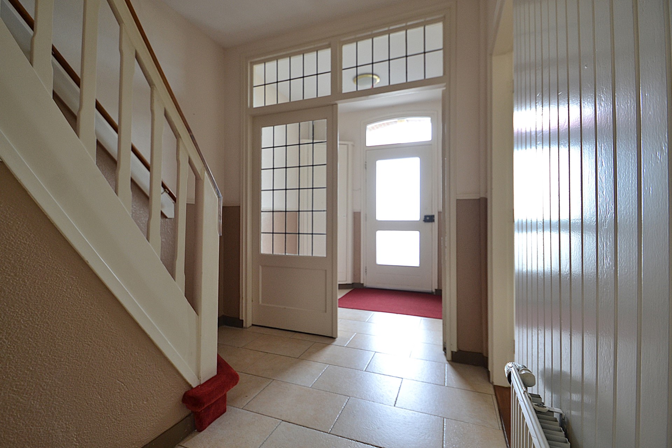
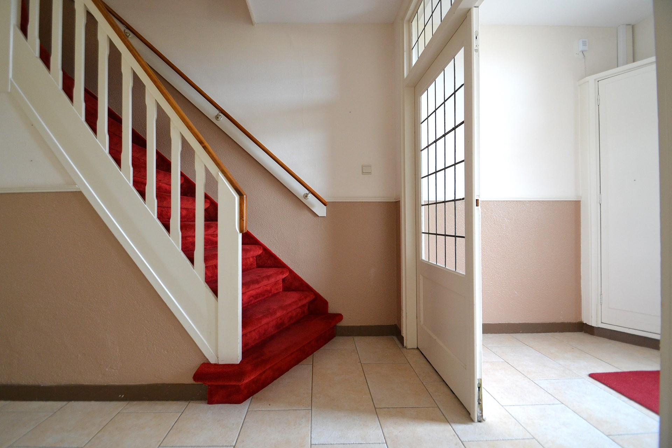
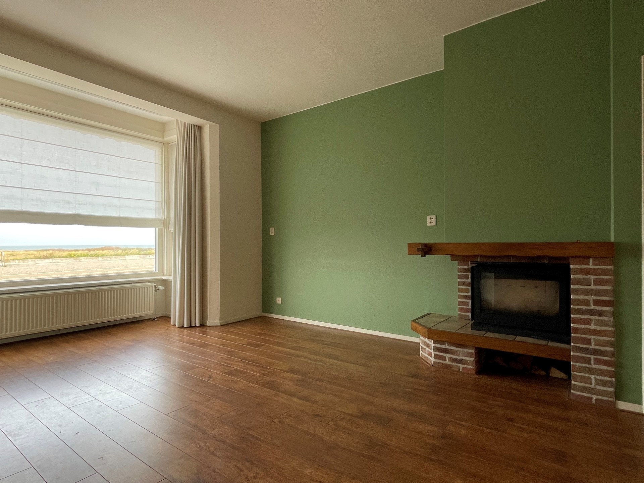
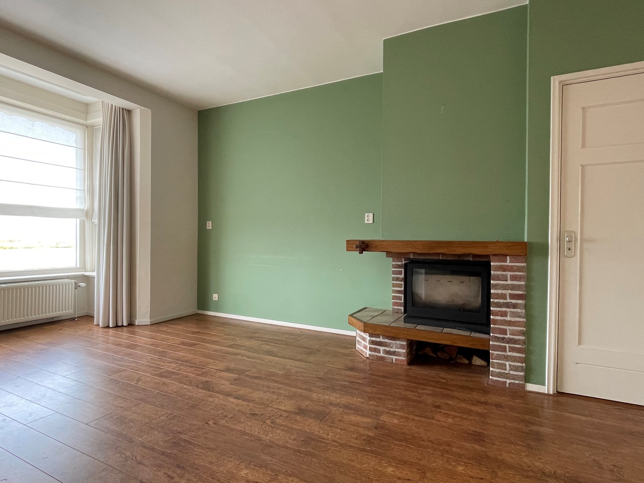
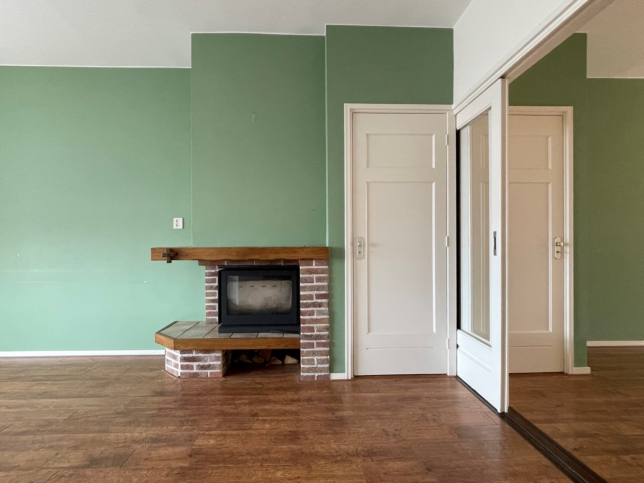
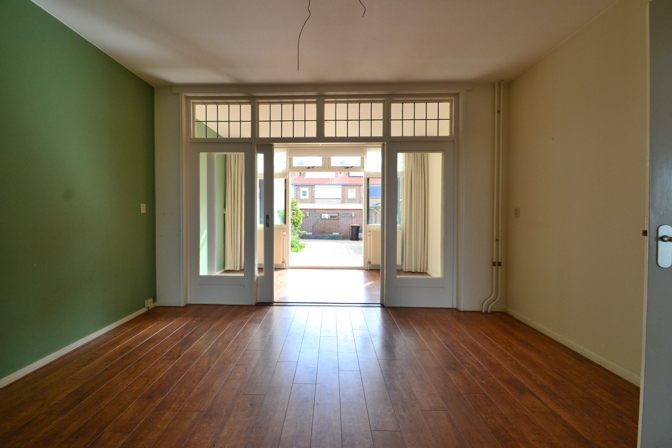
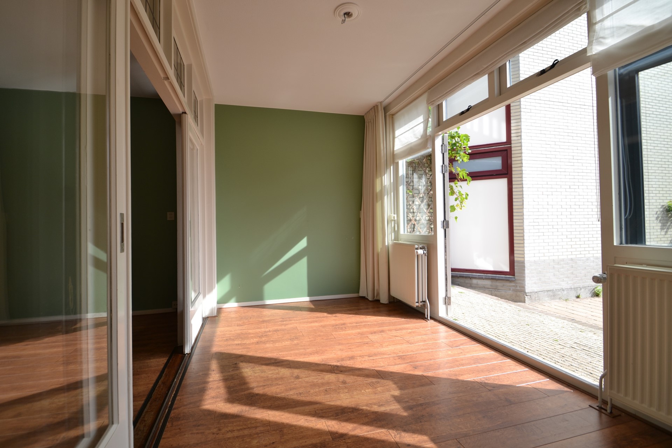
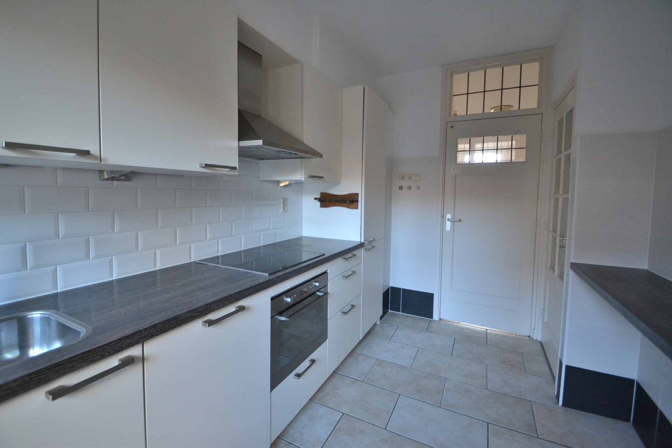
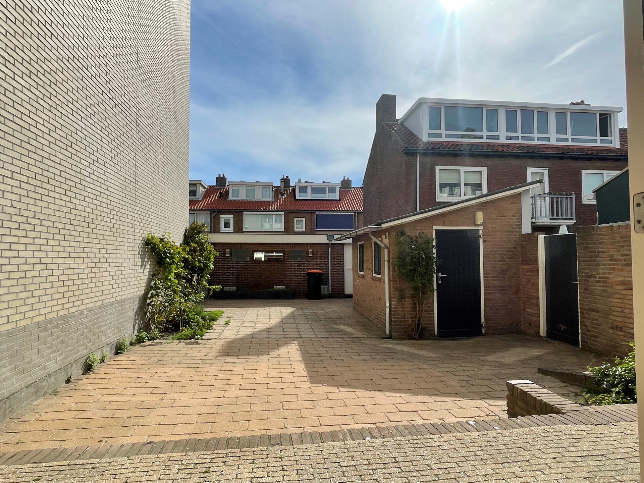
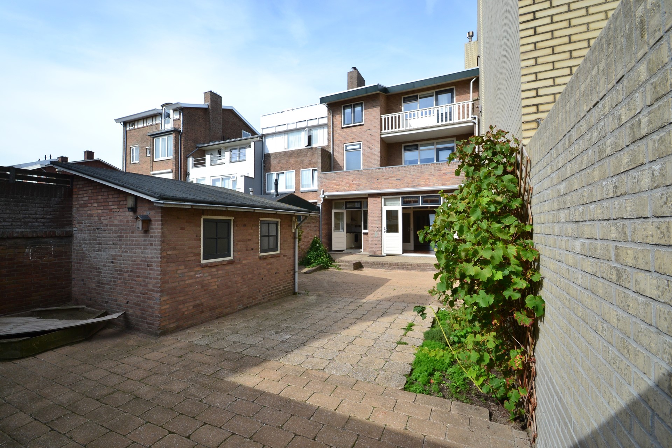
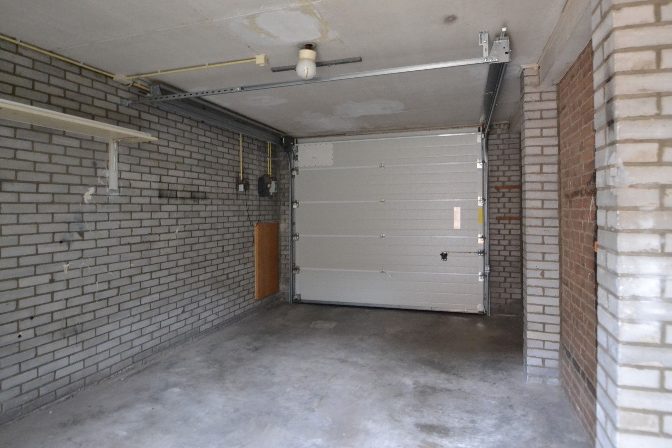
Ground floor: Entrance, hallway with toilet, access to cellar, staircase to the first floor. Spacious, en-suite room with a fireplace. The dining room has an elevator / built in, the house is fitted with facilities for disabled visitors. There is a garden room at the rear of the house.The closed kitchen is equipped with various (built-in) equipment. The large backyard is accessible from the kitchen and the garden room with patio doors. The backyard has a garage, which can be reached via the Buitensluisstraat. The spacious garage offers space for 1 car and storage. There is a detached stone shed in the garden.
First floor
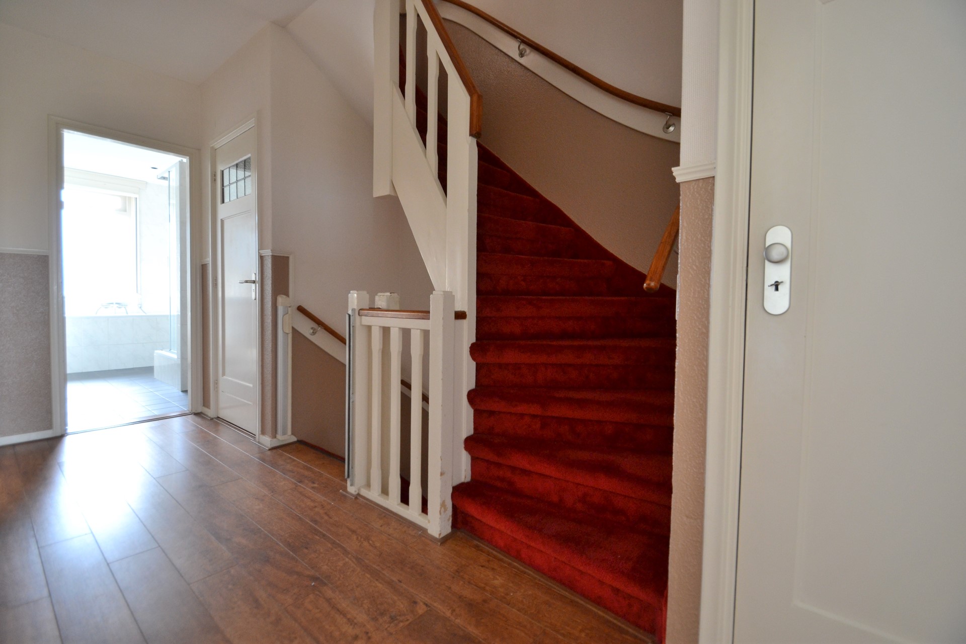
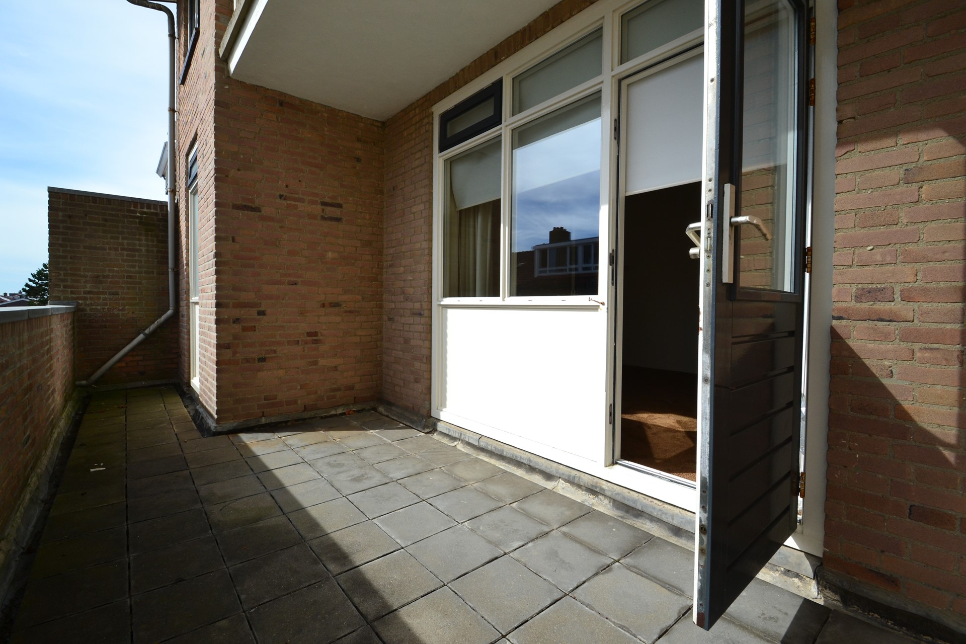
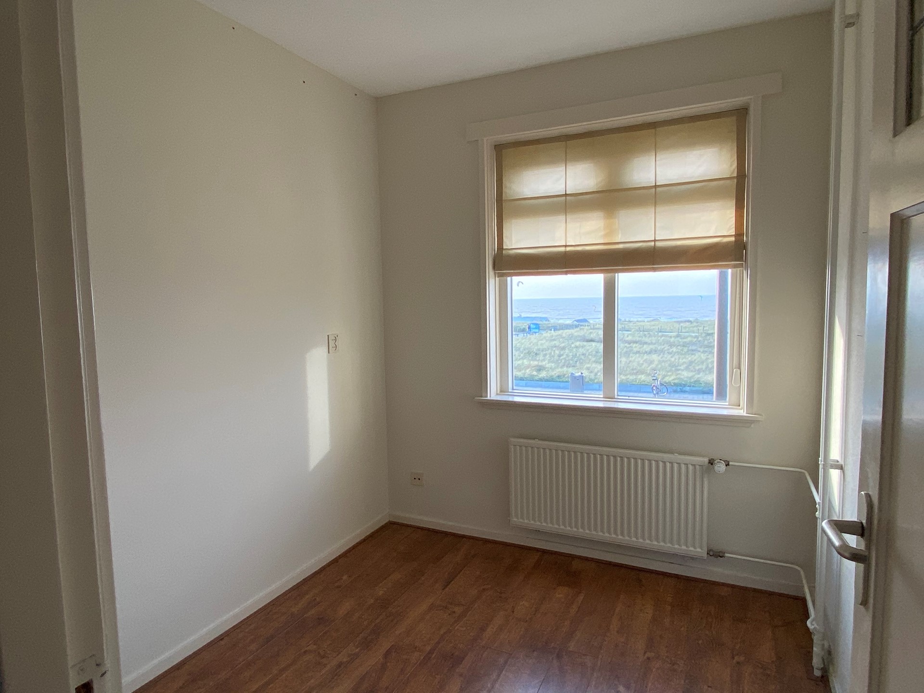
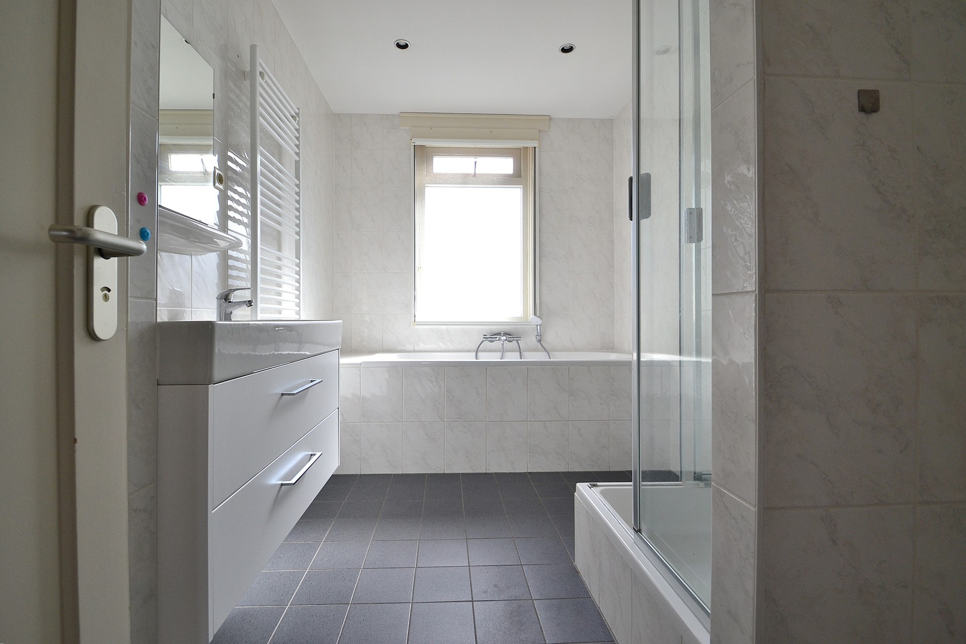
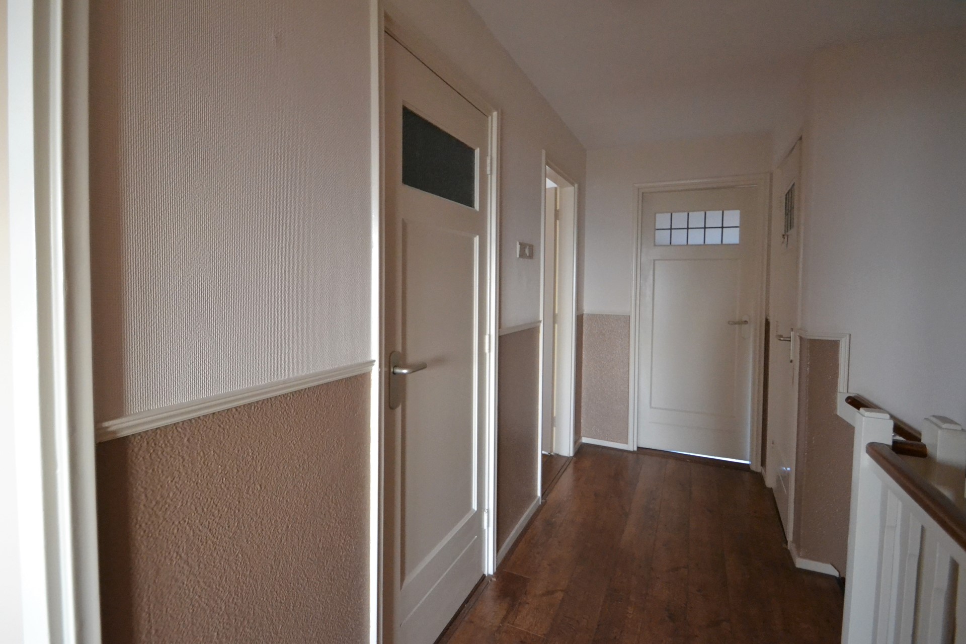
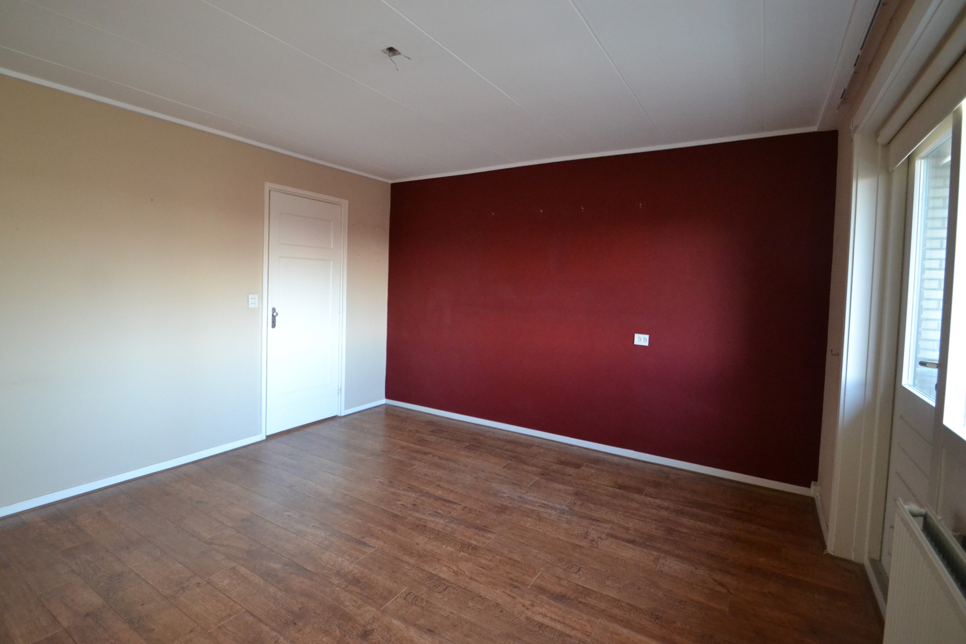
1st floor:Landing with a built-in linen cupboard, separate 2nd toilet, bathroom with shower, sink and bath. Spacious bedroom at the rear of the house (elevator available) with a balcony oriented to the East. Large laundry room with washing machine connection, beautiful bedroom / study room at the front with panoramic sea views, 3rd bedroom. Stairs to the 2nd floor.
Second floor
2nd floor: landing, 3rd toilet, 4 bedrooms, two spacious with each a balcony, 1 on the sea side, a large walk-in closet / storage room and a built-in linen closet.Details
Good to know:- The house is available immediately until the end of January 2027
- Only suitable for households, therefore no home‑sharing
- The property is upholstered (flooring, window coverings — no furniture)
- Garage suitable for 1 car
Additional costs:
- Rent is excluding utilities (g/w/e & internet)
- Deposit: 1 month’s rent
- Municipal user charges apply
Admission requirements:
- Rental agreement: Temporary
- Smoking and pets are not allowed
- Income requirement: minimum 2 times the monthly rent
Features
| Offer | |
|---|---|
| Reference number | 01042 |
| Asking price | €3,000 per month (upholstered) |
| Deposit | €3,000 |
| Upholstered | Yes |
| Upholstered | Upholstered |
| Acceptance | Immediately |
| Obtainable from | 21 September 2026 |
| Obtainable until | 01 February 2027 |
| Offered since | 17 September 2026 |
| Construction | |
|---|---|
| Type of residence | House, mansion, terraced house |
| Type of construction | Existing estate |
| Accessibility | People with disabilities |
| Construction period | 1952 |
| Certifications | Custom housing |
| Isolations | Insulated glazing |
| Surfaces and content | |
|---|---|
| Plot size | 252 m² |
| Floor Surface | 235 m² |
| Kitchen area | 8.53 m² |
| Content | 634 m³ |
| Layout | |
|---|---|
| Number of floors | 3 (and one basement) |
| Number of rooms | 10 (of which 7 bedrooms) |
| Number of bathrooms | 1 (and 2 separate toilets) |
| Outdoors | |
|---|---|
| Location | At waterside Near public transport Near school Near sea border Unobstructed view |
| Garden | |
|---|---|
| Type | Back yard |
| Main garden | Yes |
| Orientation | East |
| Has a backyard entrance | Yes |
| Condition | Beautifully landscaped |
| Energy consumption | |
|---|---|
| Energy certificate | E |
| Boiler | |
|---|---|
| Heating source | Gas |
| Boiler ownership | Owned |
| Features | |
|---|---|
| Number of parking spaces | 1 |
| Number of covered parking spaces | 1 |
| Water heating | Central heating system |
| Heating | Central heating |
| Kitchen facilities | Built-in equipment |
| Bathroom facilities | Bath Shower |
| Parking | Detached stone |
| Has a balcony | Yes |
| Has cable TV | Yes |
| Has an elevator | Yes |
| Garden available | Yes |
| Has a garage | Yes |
| Has an internet connection | Yes |
| Has a storage room | Yes |
| Cadastral informations | |
|---|---|
| Cadastral designation | Katwijk A 13067 |
| Area | 252 m² |
| Range | Entire lot |
| Ownership | Full ownership |