Rented
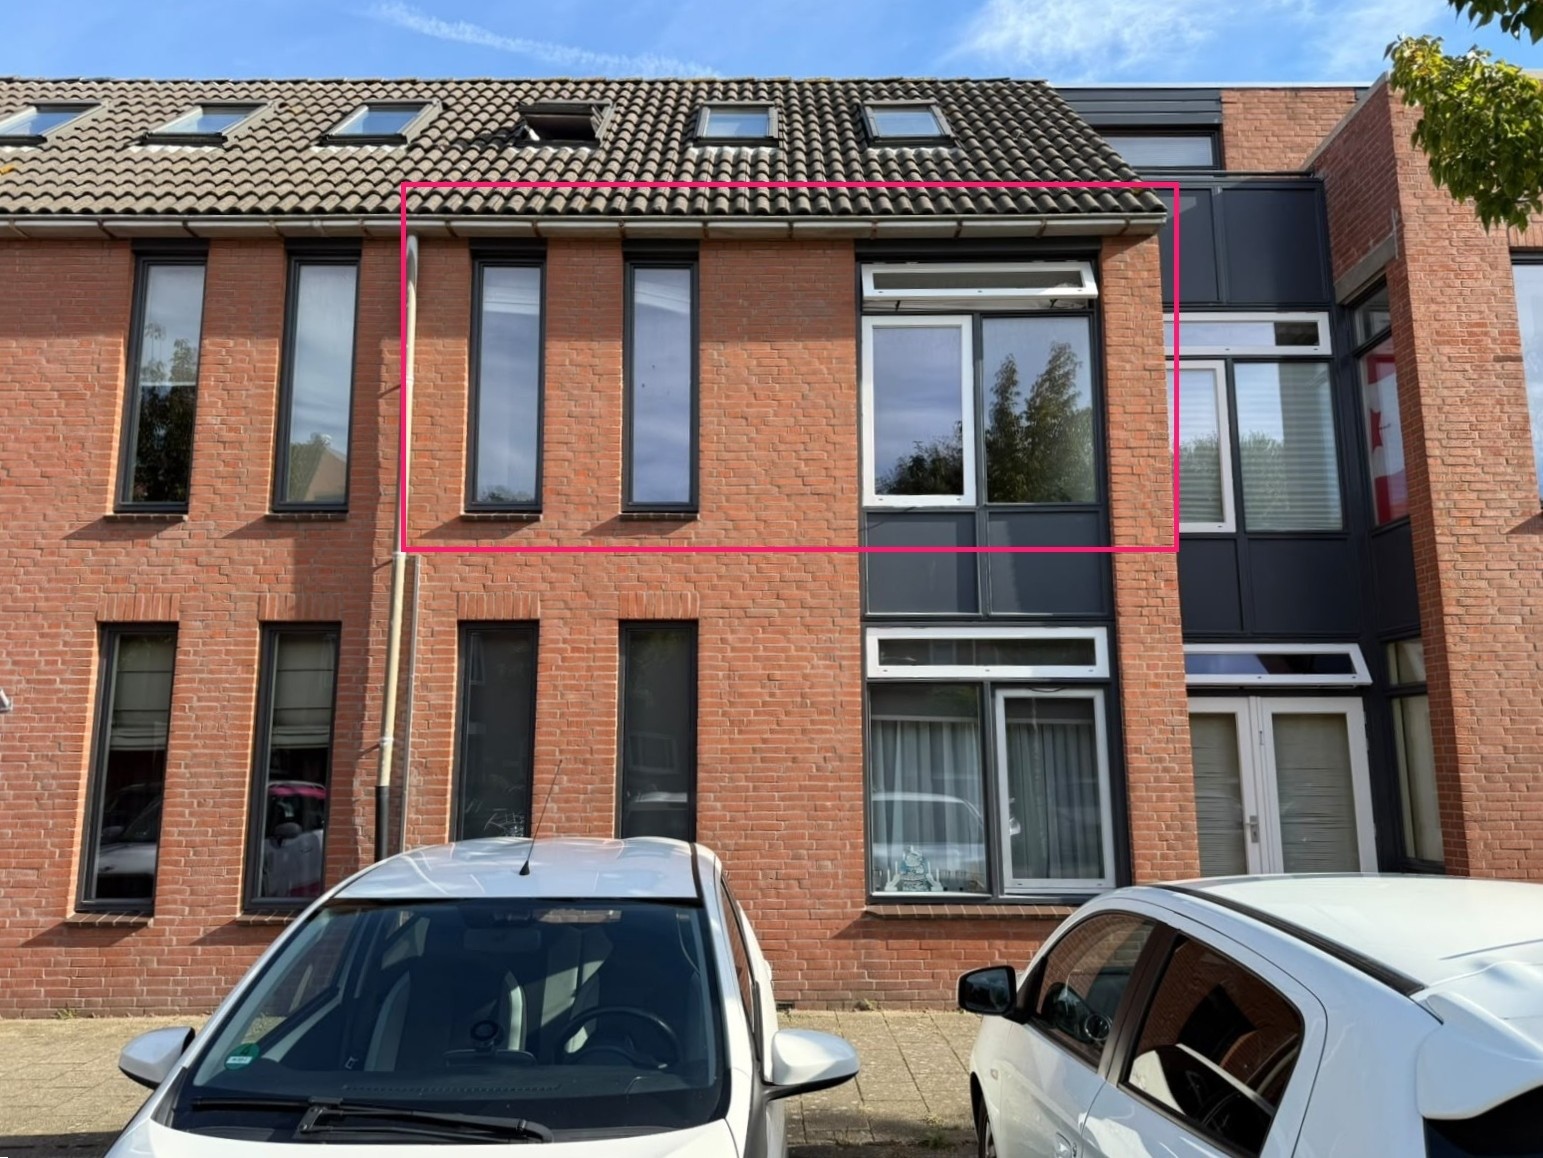
Rented: Schorpioen 11, 2221 MV Katwijk
+9
.jpeg "Schorpioen 11, 2221 MV Katwijk")
Description
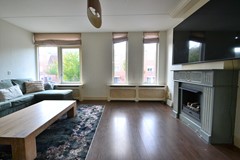
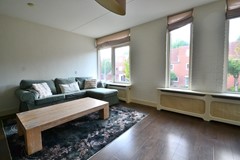
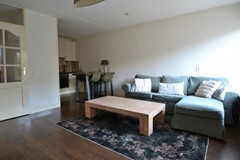
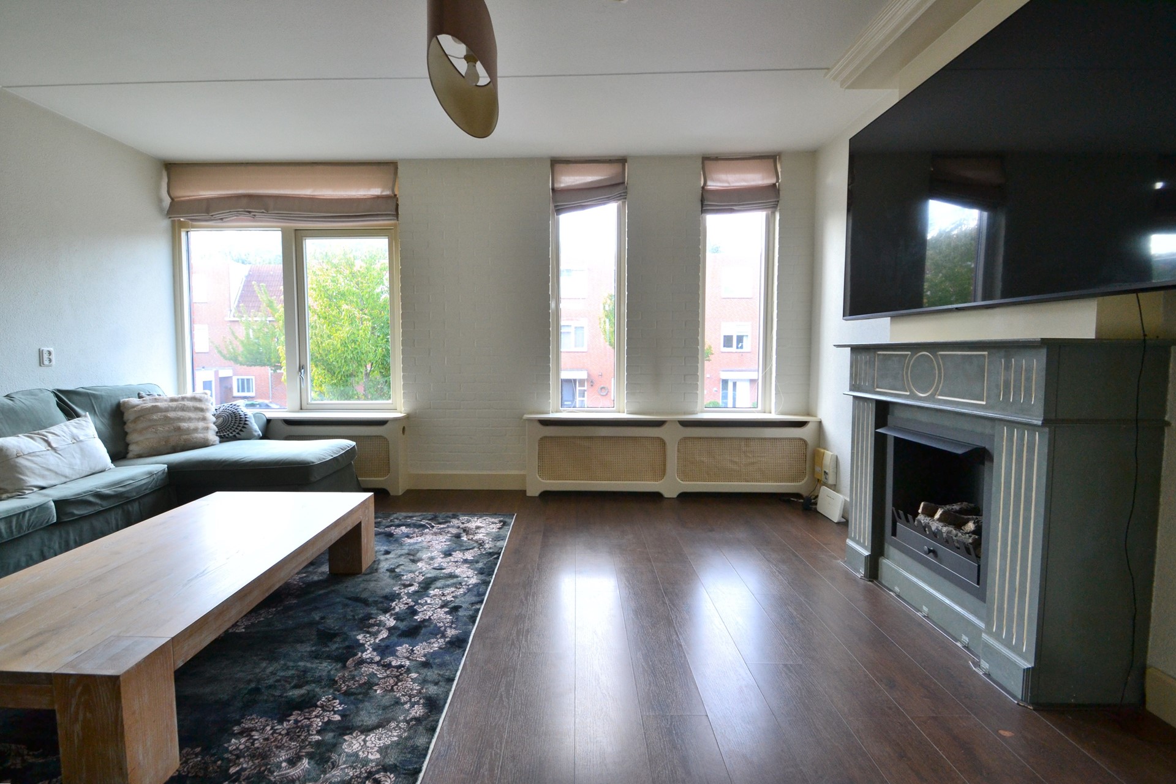
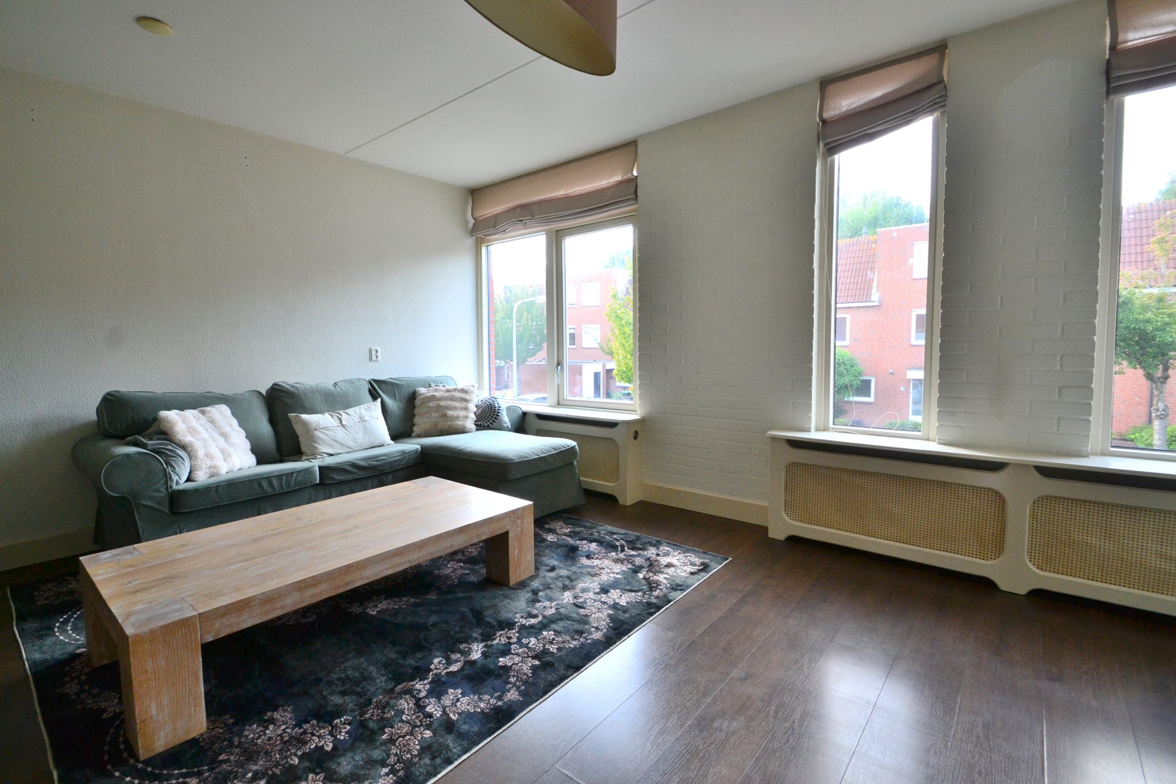
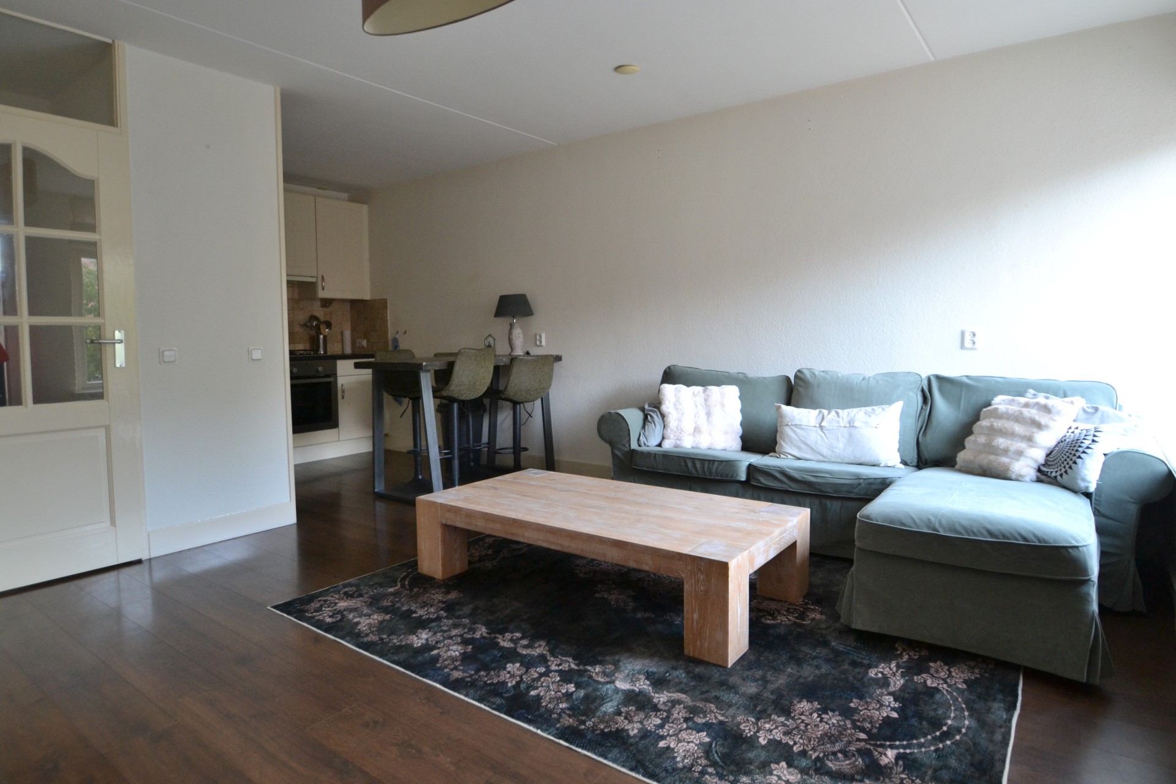
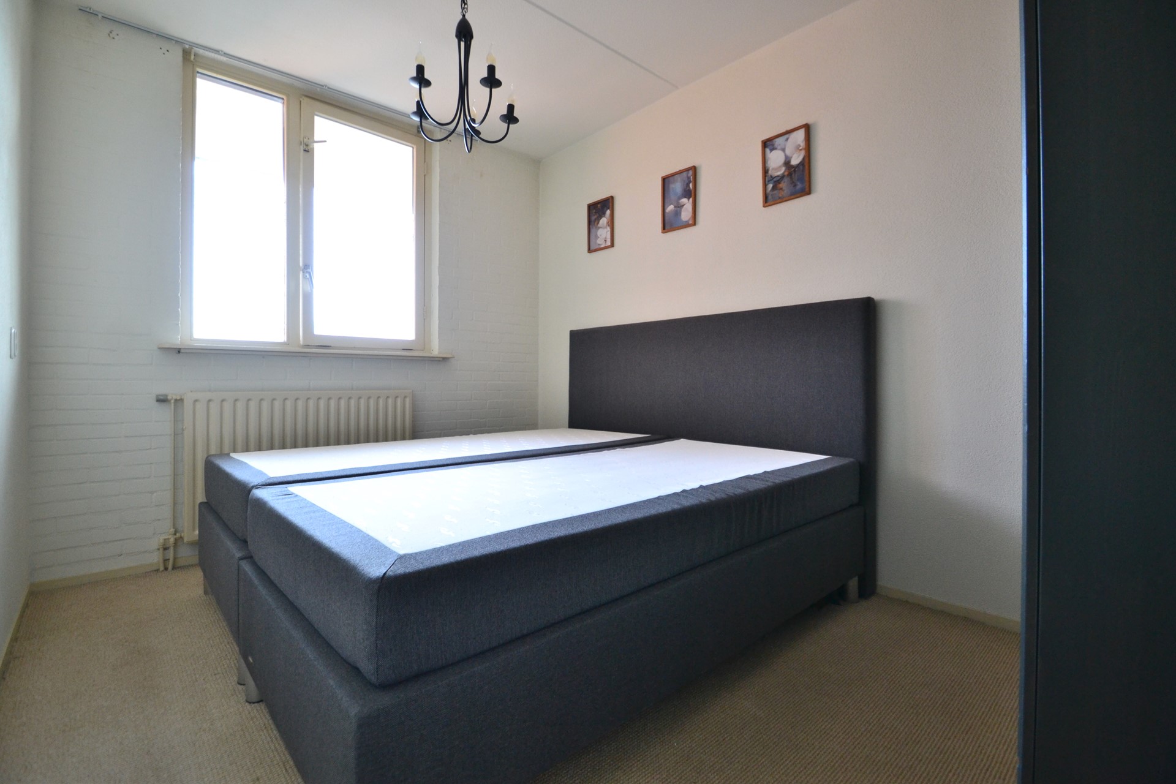
Well-maintained one-bedroom apartment with a bright living room and a generously sized bedroom. The property is conveniently located in Katwijk aan Zee, within easy reach of the town centre, ESA/ESTEC, and a variety of shops for daily groceries and amenities.Layout
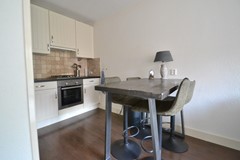
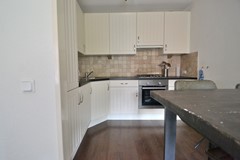
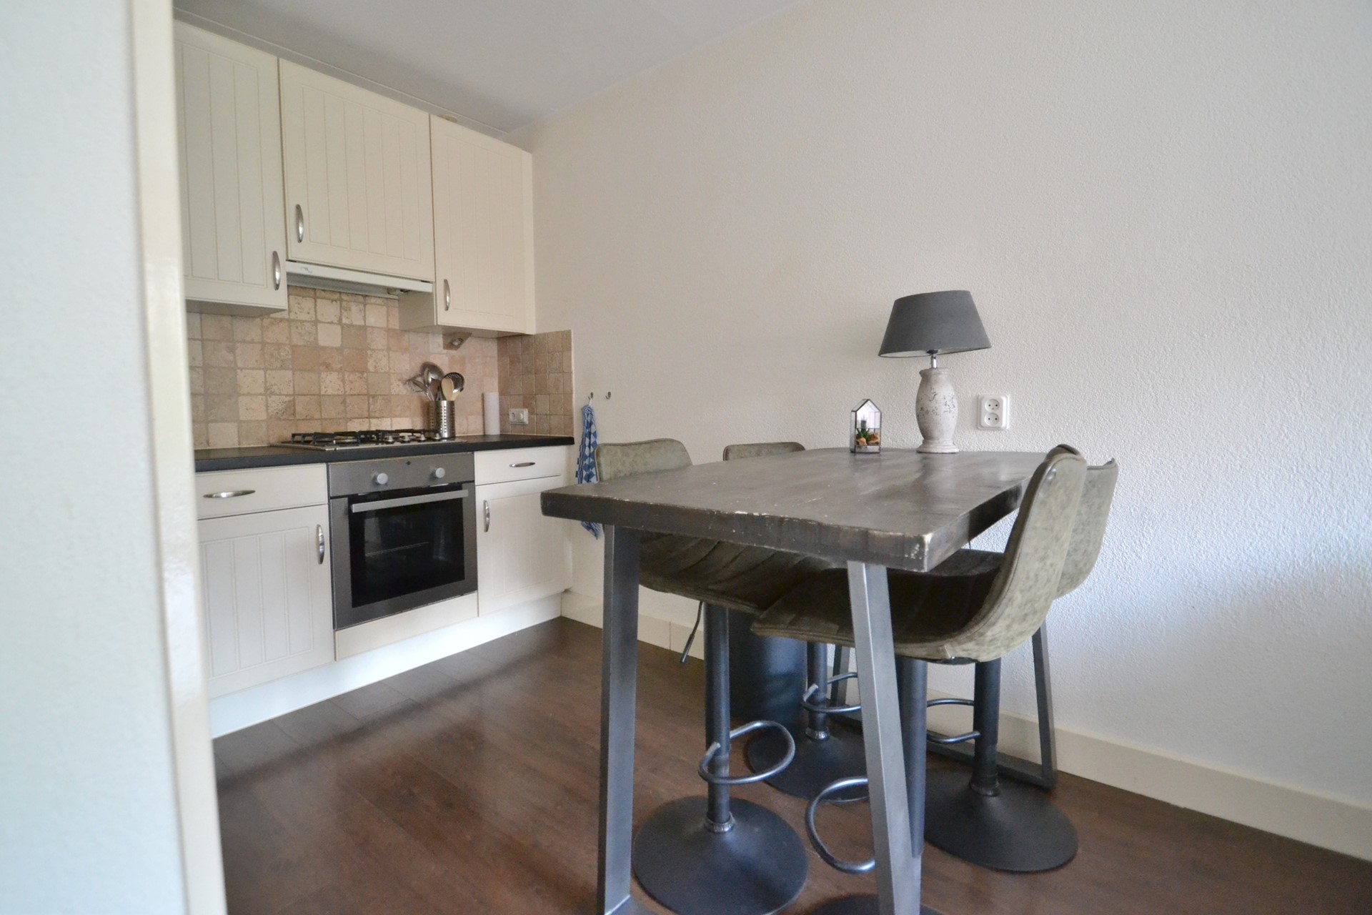
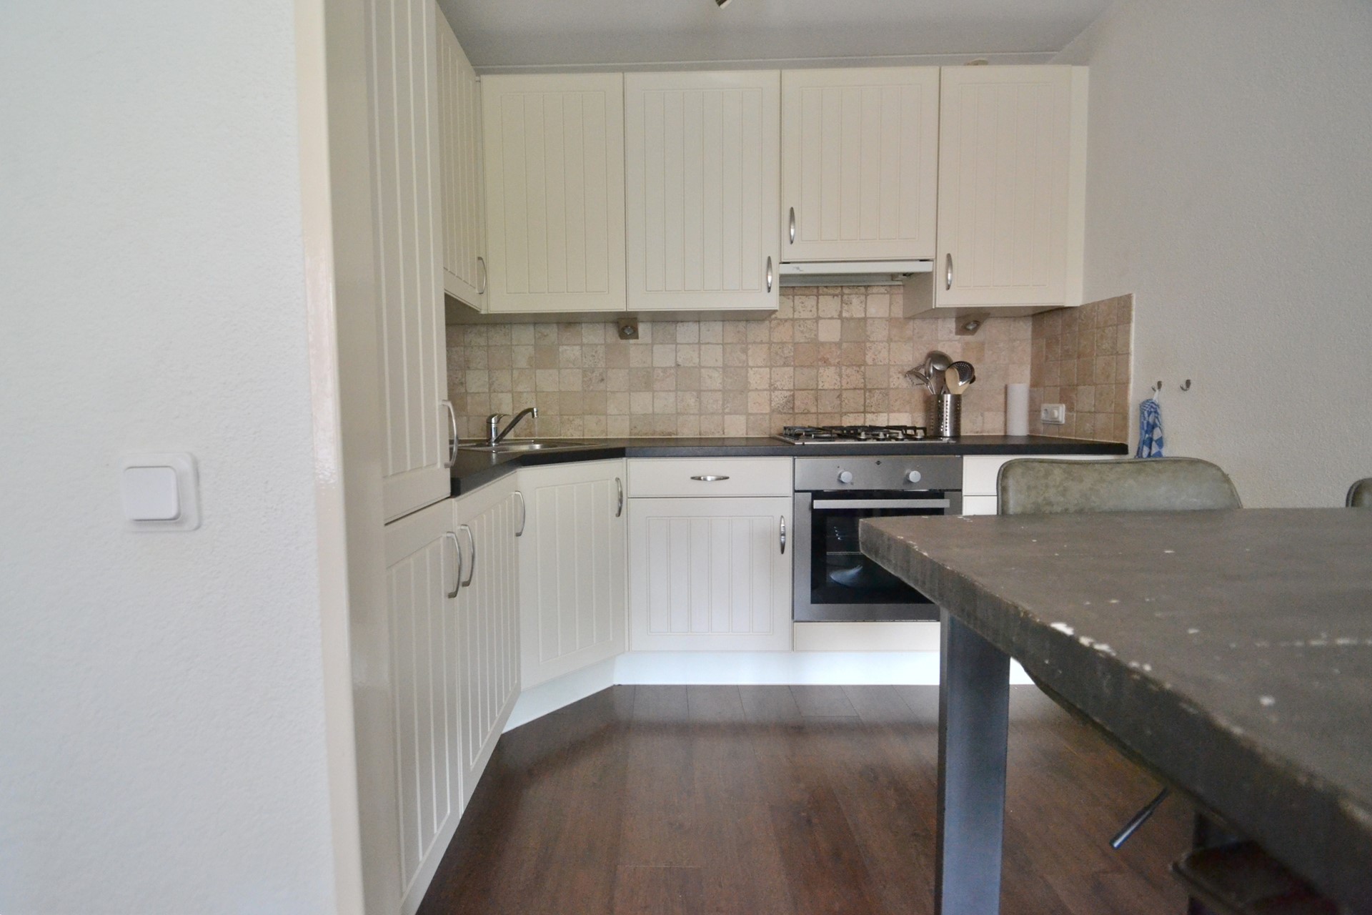
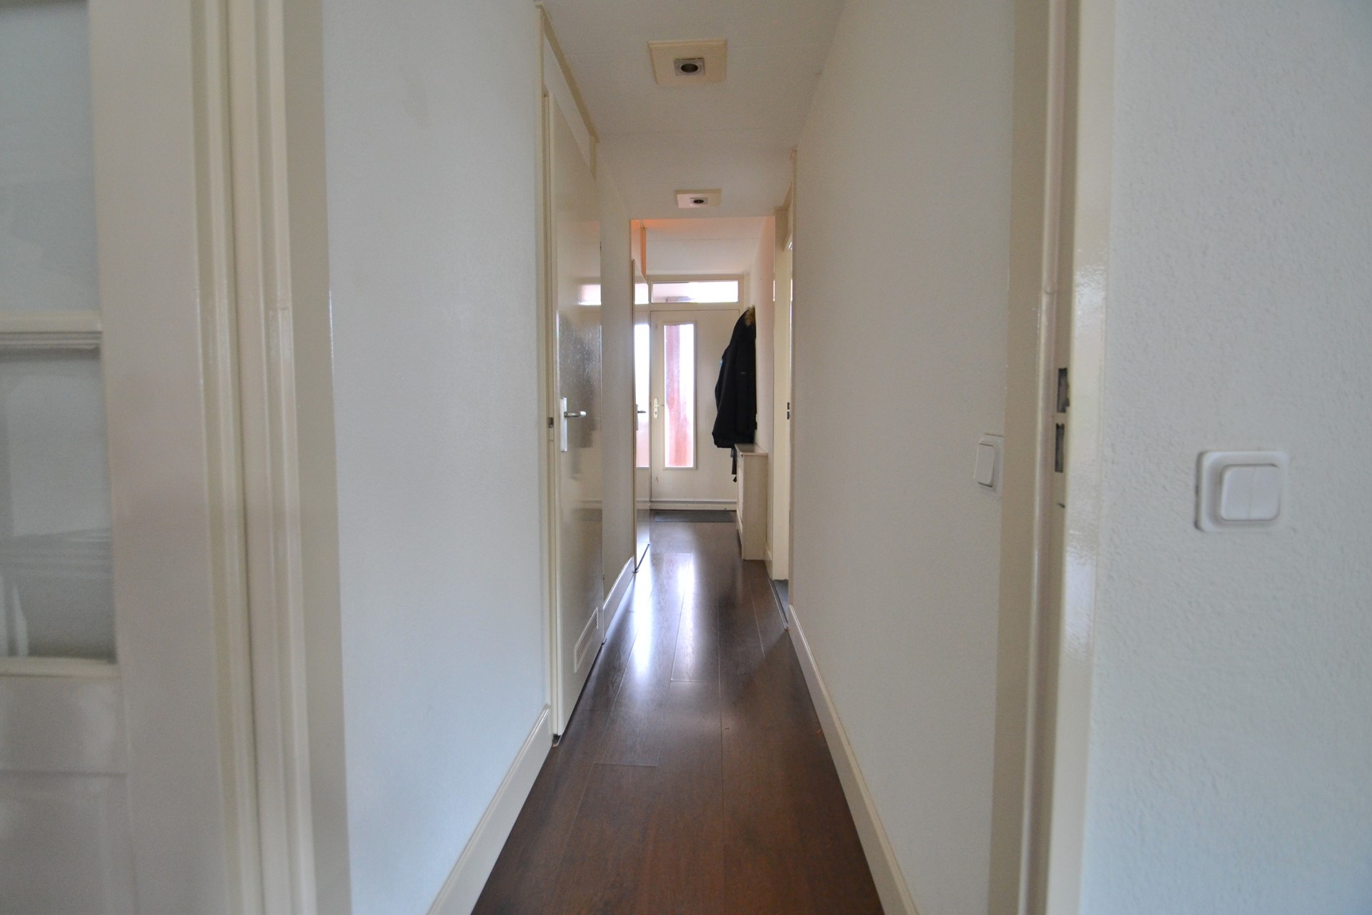
Via the entrance on the first floor, you enter the hallway, which provides access to all rooms. The apartment features a bright living room with an adjoining semi-open kitchen, equipped with a four-burner gas stove, combination microwave/oven, and refrigerator. At the rear of the property is the bedroom, offering ample wardrobe space. The bathroom is fitted with a shower, washbasin, and washing machine. In addition, there is a separate toilet.Garden
On the ground floor, residents can make use of the shared southeast-facing garden, offering a pleasant outdoor space to enjoy the sun. In addition, the apartment includes a spacious storage unit, ideal for bicycle parking and extra storage.Details
Good to know:- Available from 1 November 2026
- The property is offered partly furnished
- Free parking available
Additional costs:
- Rent excludes gas, water and electricity
- Municipal taxes (tenant's share)
- Internet and TV subscription to be arranged by the tenant
Rental requirements:
- Minimum net income of 2 times the monthly rent
- Smoking and pets are not permitted
Features
| Offer | |
|---|---|
| Reference number | 01052 |
| Asking price | €1,160 per month (furnished) |
| Deposit | €2,250 |
| Furnishing | Yes |
| Furnishing | Furnished |
| Status | Rented |
| Acceptance | By 01 November 2026 |
| Offered since | 23 October 2026 |
| Last updated | 07 November 2026 |
| Construction | |
|---|---|
| Type of residence | Apartment, upstairs apartment, apartment |
| Floor | 2nd floor |
| Type of construction | Existing estate |
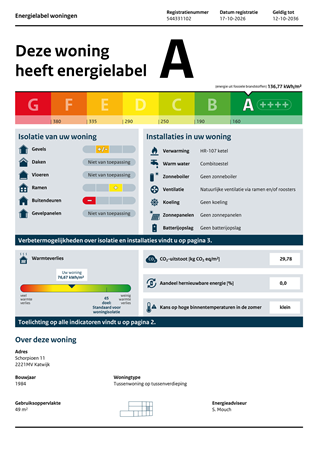
| Construction period | 1984 |
| Roof materials | Tiles |
| Rooftype | Front gable |
| Isolations | Insulated glazing |
| Surfaces and content | |
|---|---|
| Plot size | 446 m² |
| Floor Surface | 48 m² |
| Living area | 30.17 m² |
| Content | 125 m³ |
| External surface area storage rooms | 6 m² |
| Layout | |
|---|---|
| Number of floors | 1 |
| Number of rooms | 2 (of which 1 bedroom) |
| Number of bathrooms | 1 (and 1 separate toilet) |
| Outdoors | |
|---|---|
| Location | Near highway Near public transport Near school On a quiet street Residential area |
| Garden | |
|---|---|
| Type | Closed yard |
| Orientation | South east |
| Condition | Normal |
| Energy consumption | |
|---|---|
| Energy certificate | A |
| Boiler | |
|---|---|
| Type of boiler | HR-107 Remeha |
| Heating source | Electricity |
| Combiboiler | Yes |
| Boiler ownership | Owned |
| Features | |
|---|---|
| Water heating | Central heating system |
| Heating | Central heating |
| Ventilation method | Mechanical ventilation |
| Has fibre optical cable | Yes |
| Garden available | Yes |
| Has a storage room | Yes |
| Has ventilation | Yes |
| Cadastral informations | |
|---|---|
| Cadastral designation | Katwijk C 2061 |
| Area | 446 m² |
| Ownership | See document |