+44
Description
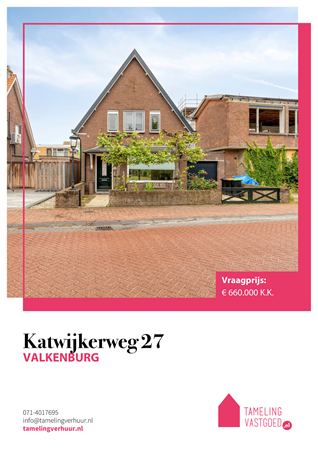
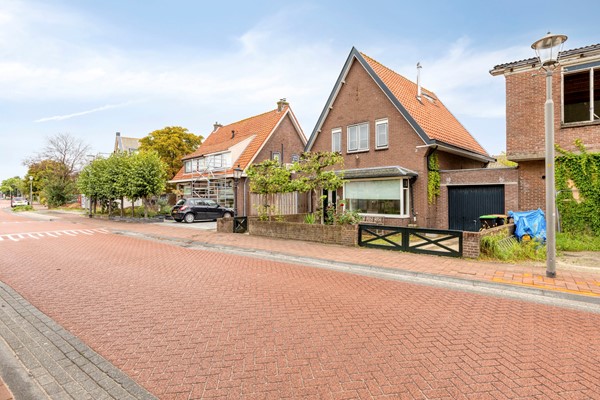
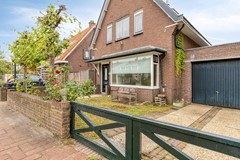
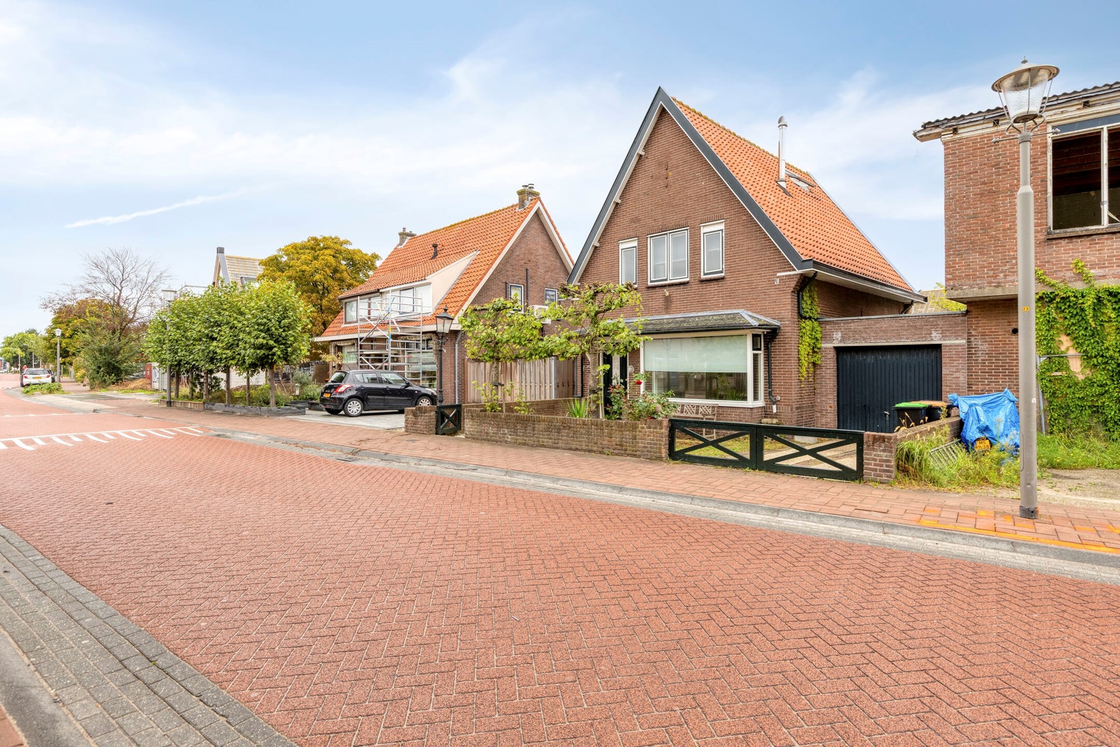
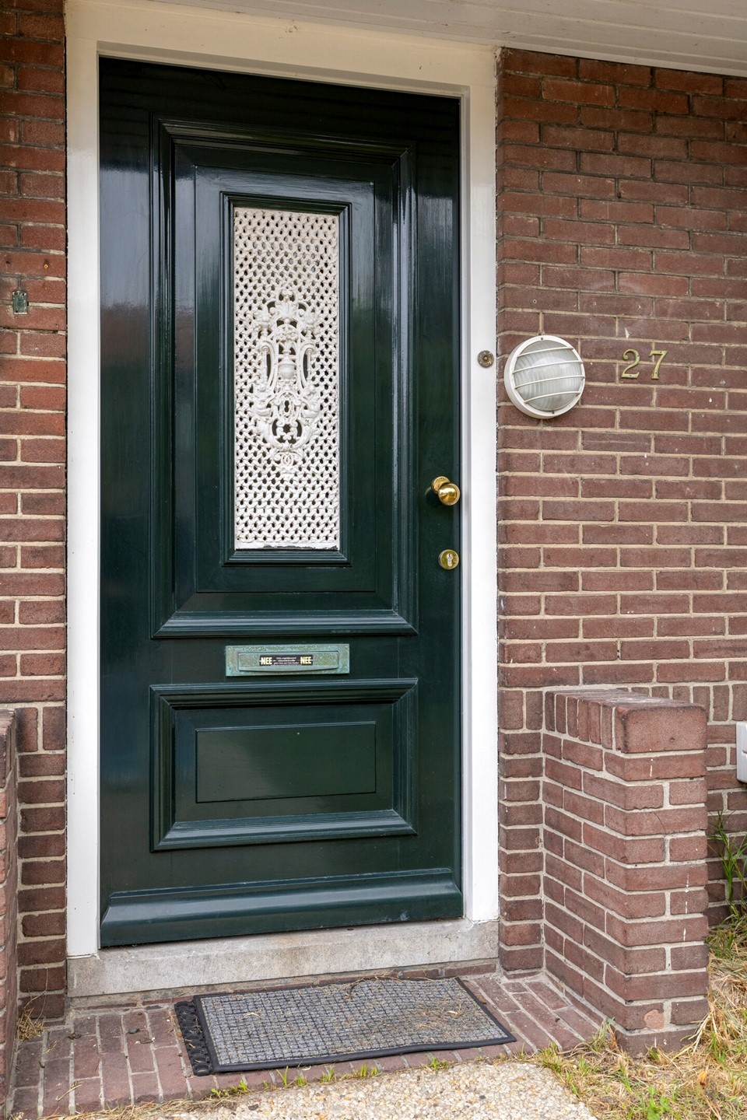
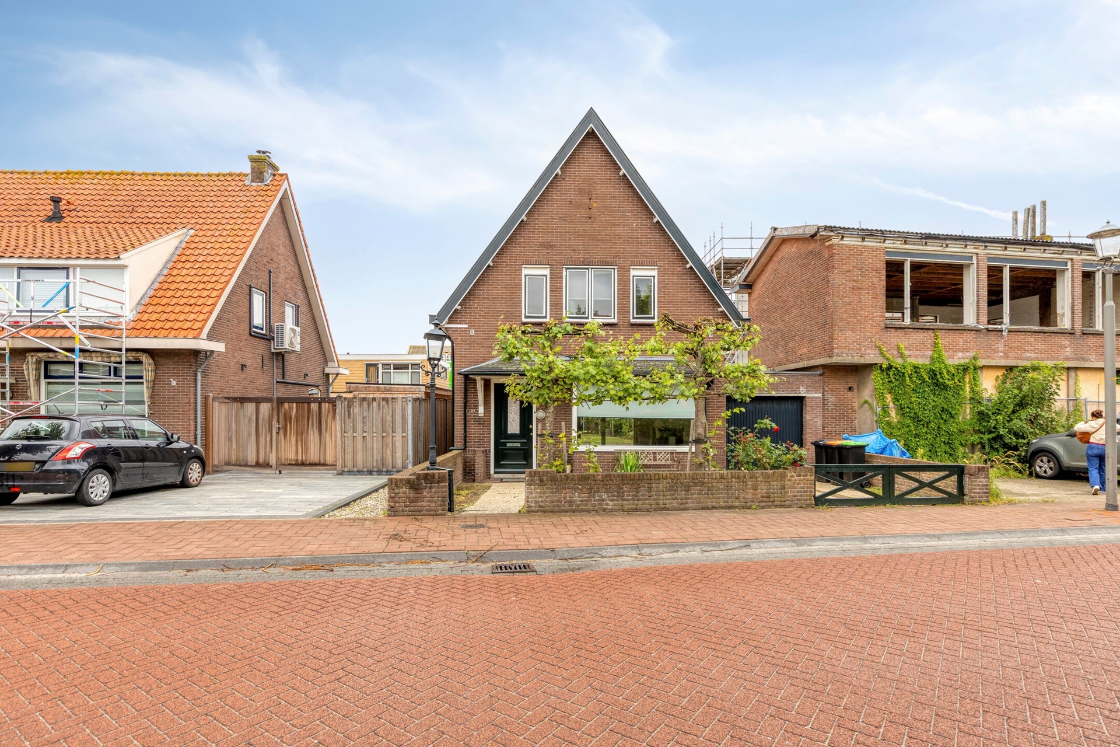
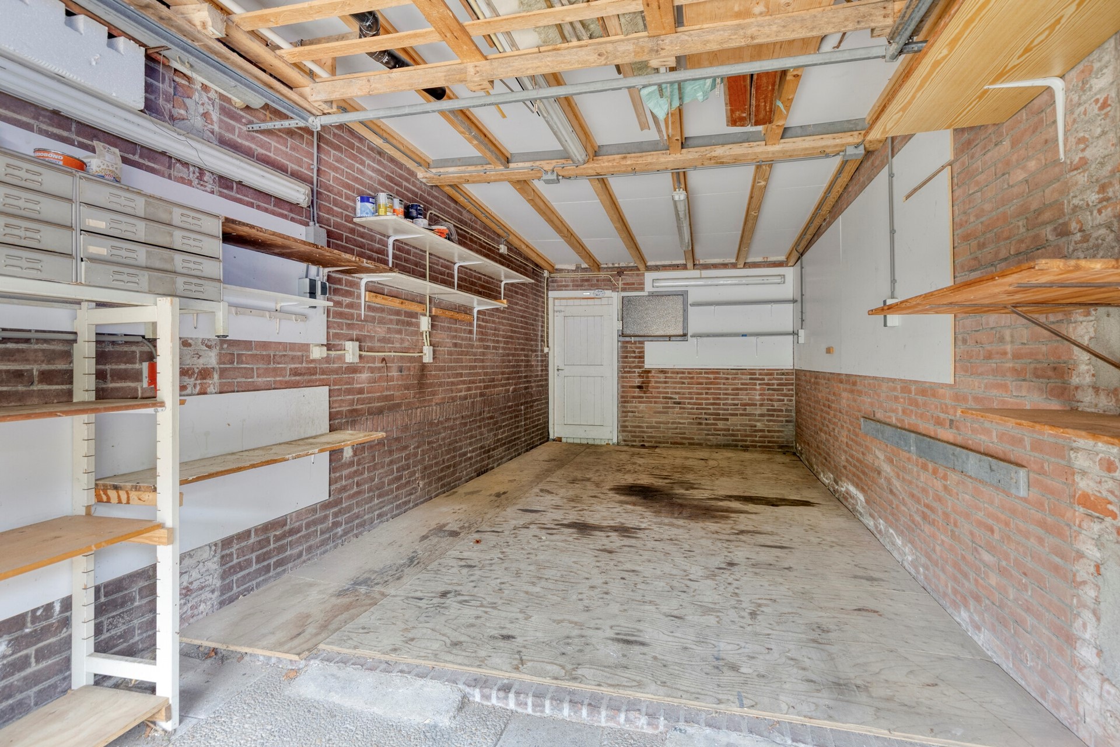
Attractive detached house with garage on Katwijkerweg (140 m²) – Valkenburg (municipality of Katwijk)This charming detached 1939 property offers 140 m² of living space, four bedrooms, a brick garage, private on‑site parking and a very spacious rear garden with back access. An ideal home for anyone seeking generous space and an excellent opportunity to modernise a house entirely to their own taste.
Layout
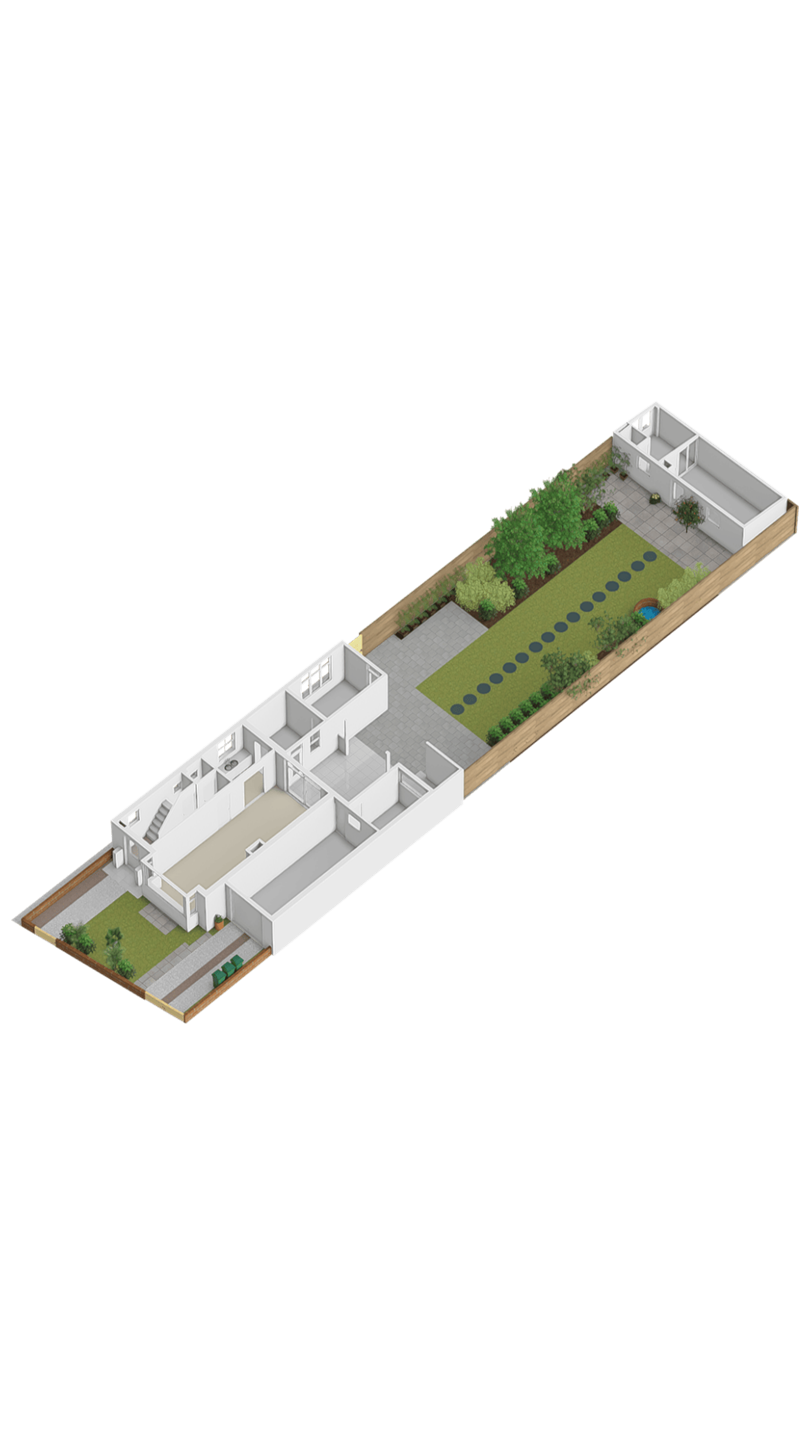
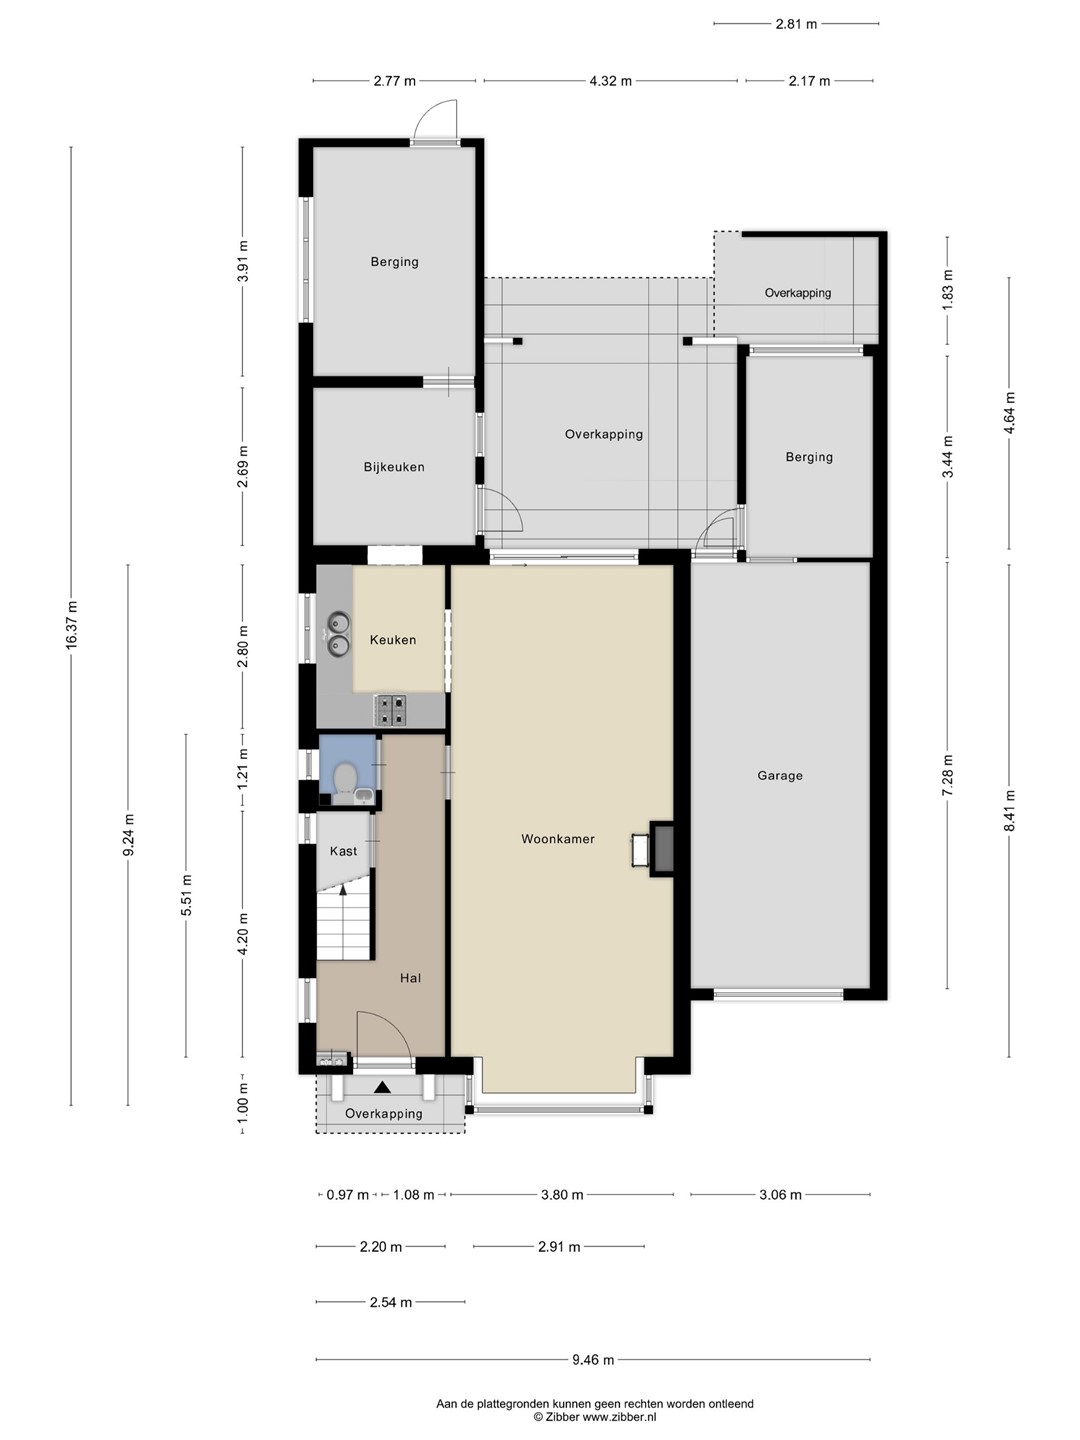
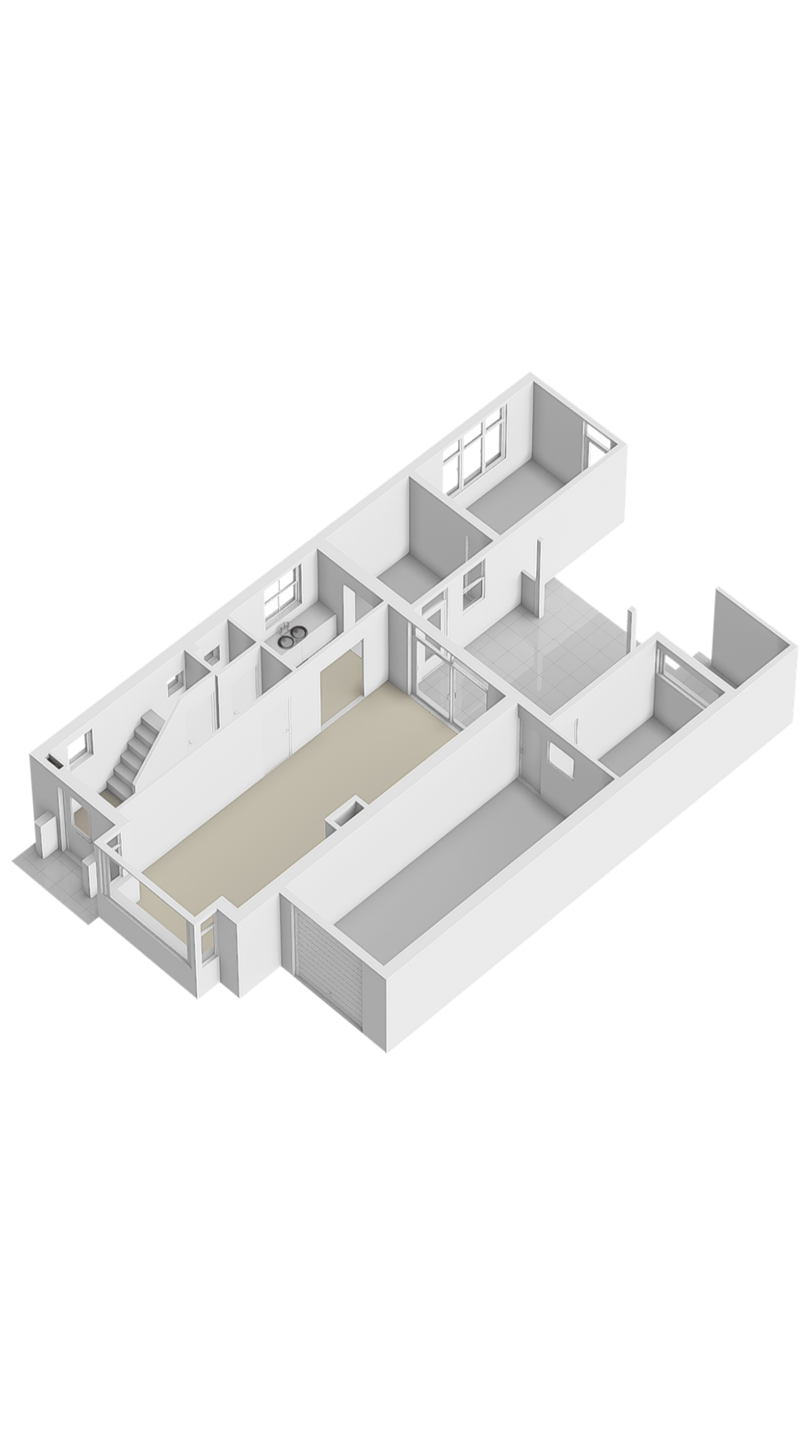
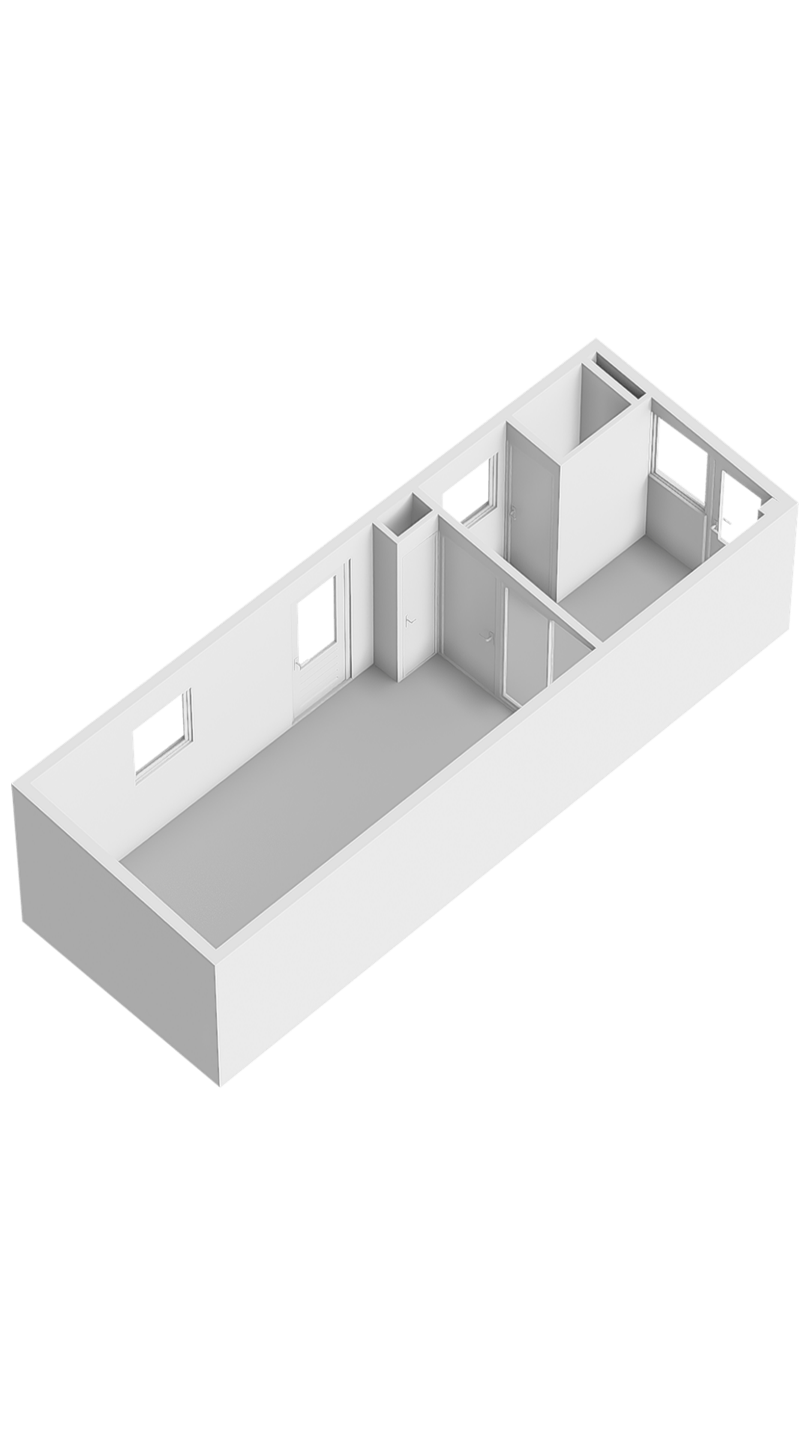
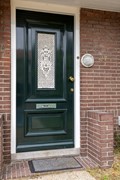
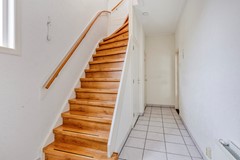
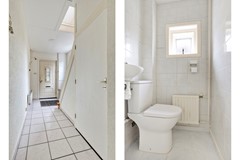
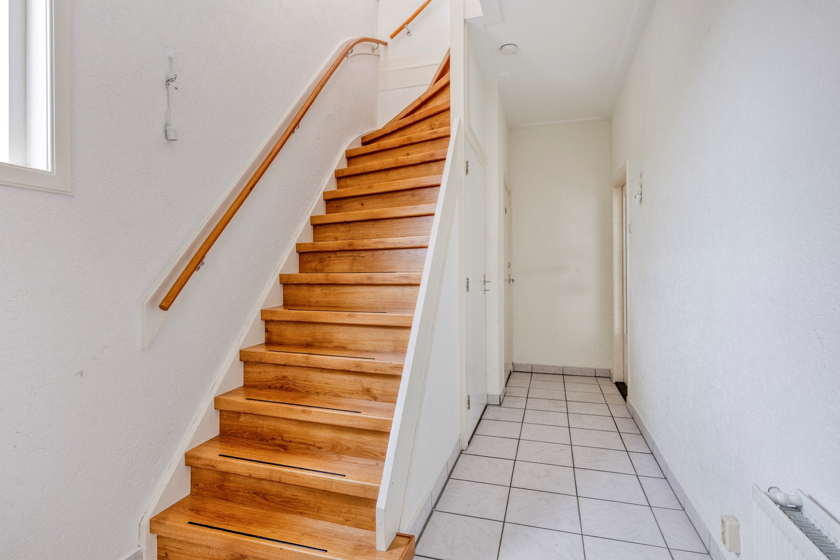
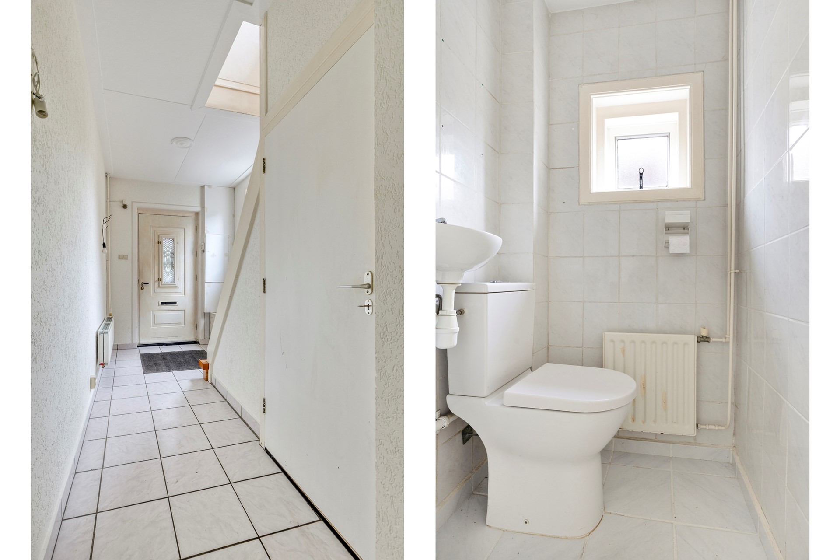
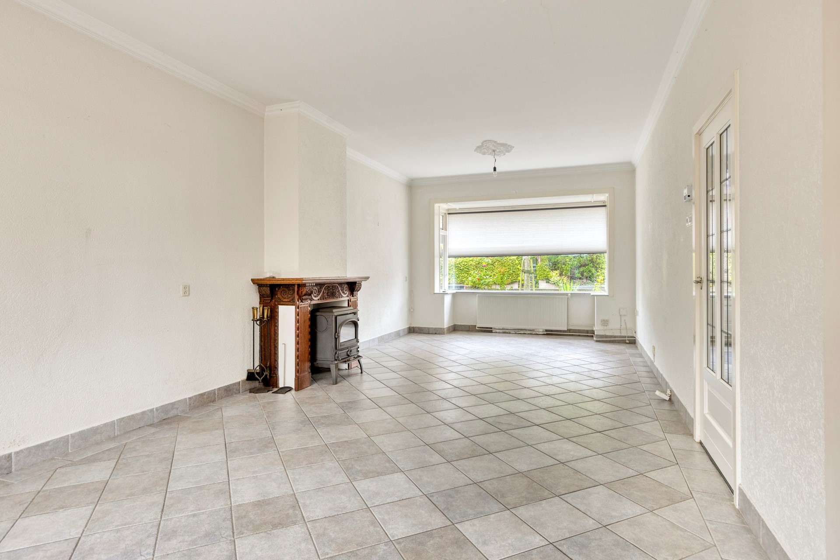
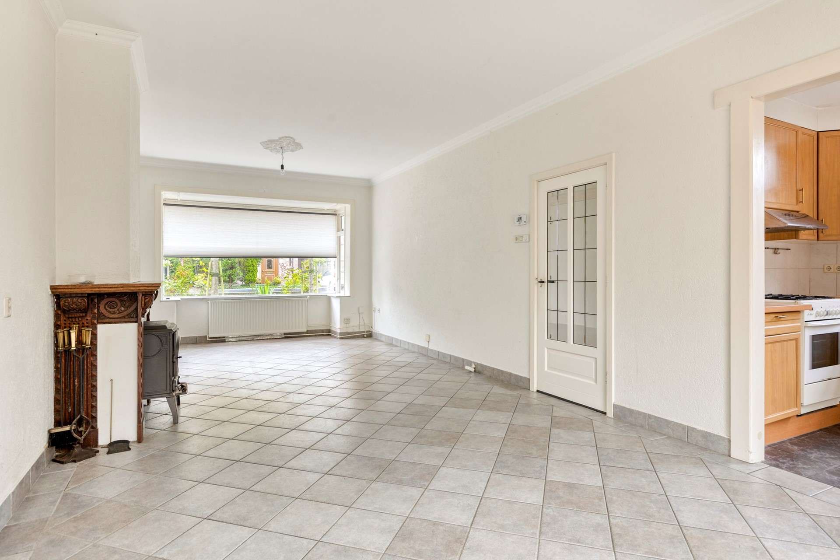
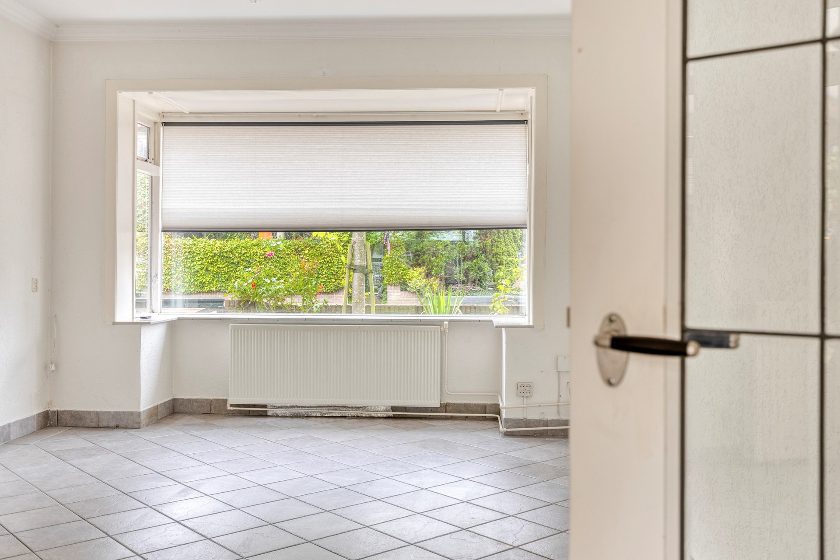
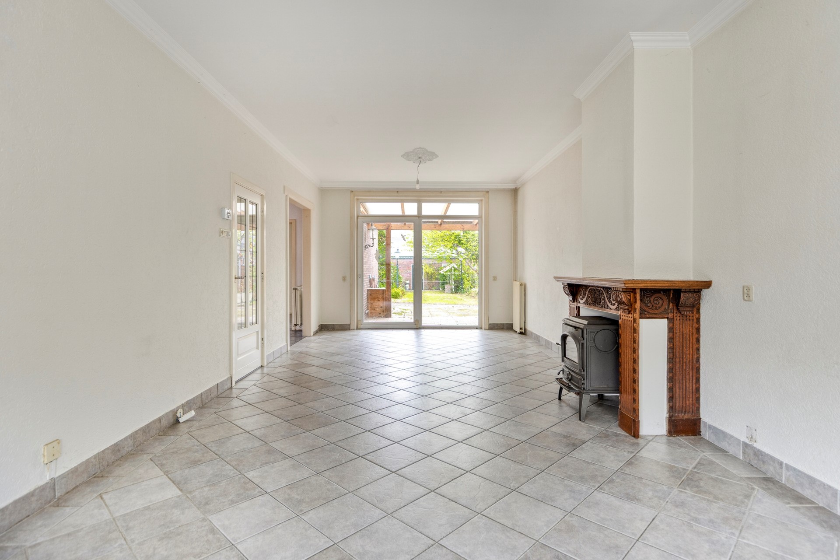
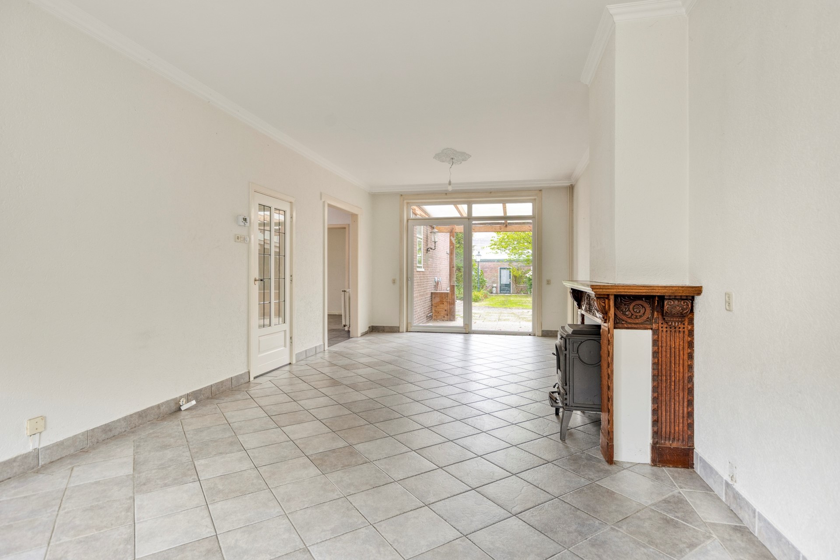
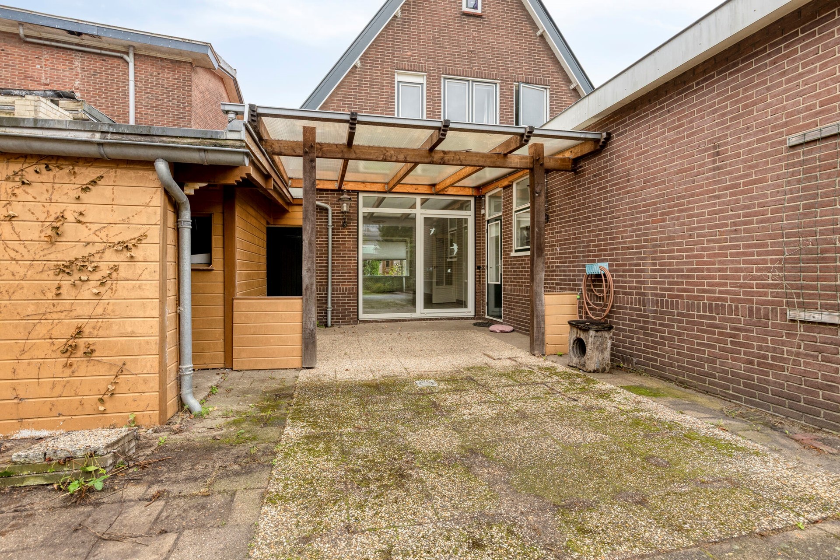
Ground floorYou enter the home through a spacious hallway with meter cupboard, guest toilet and staircase. The bright through‑living room features large windows at both the front and rear. The sliding doors provide direct access to the covered terrace in the back garden.
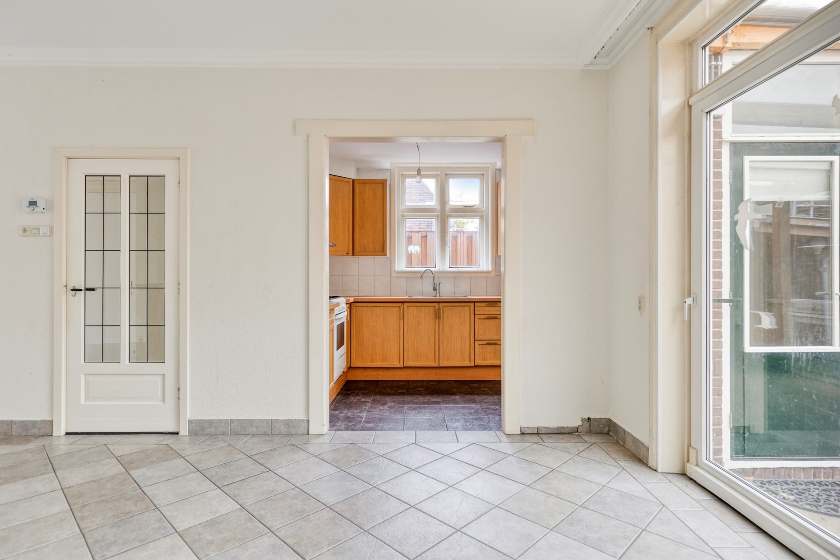
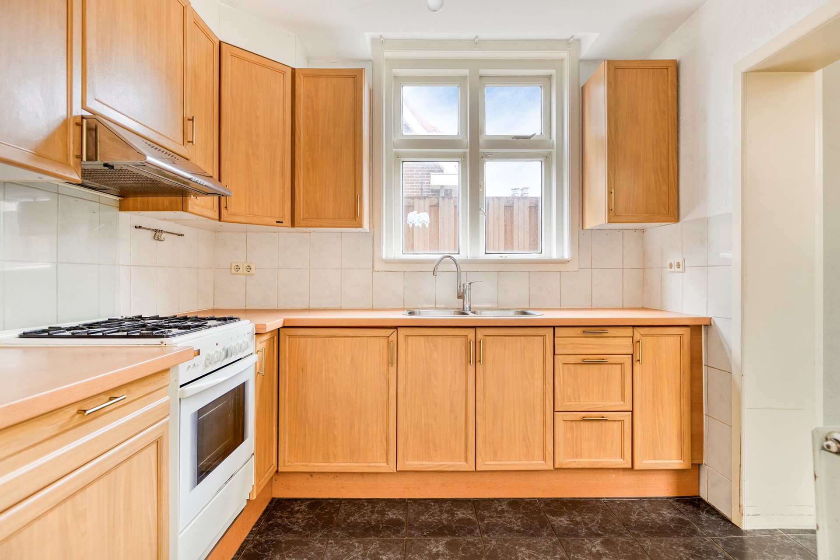
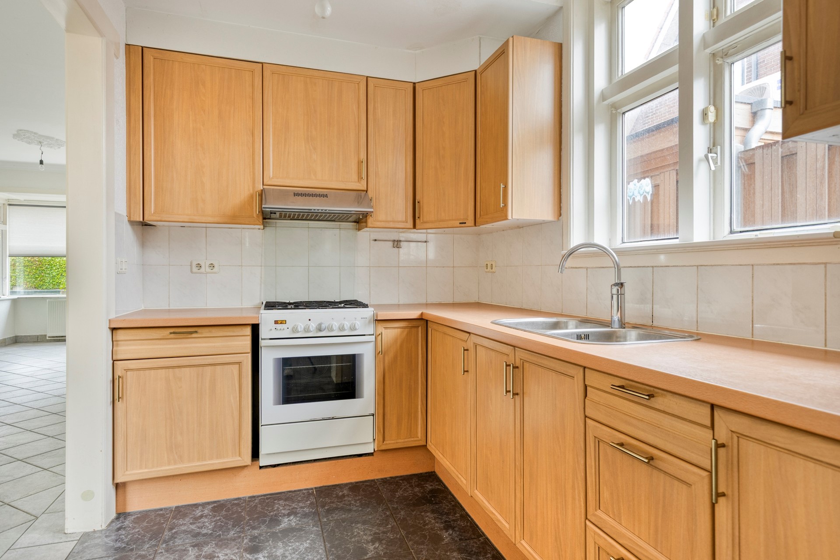
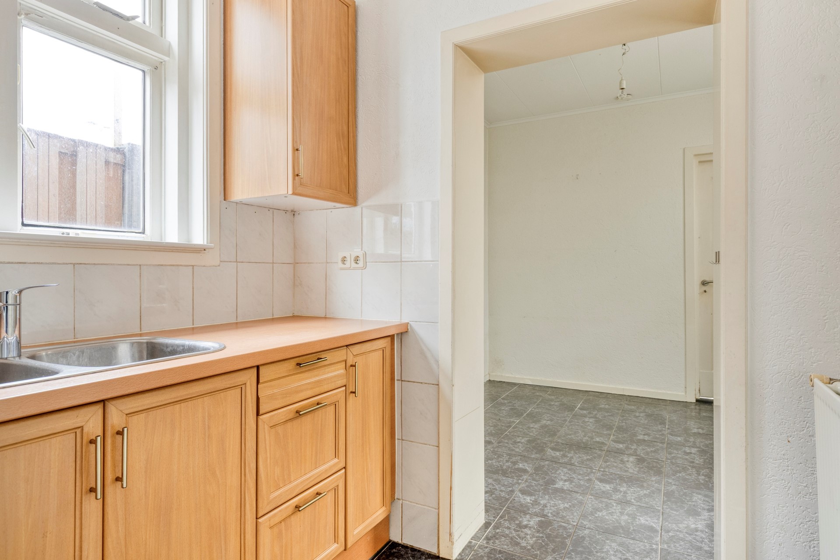
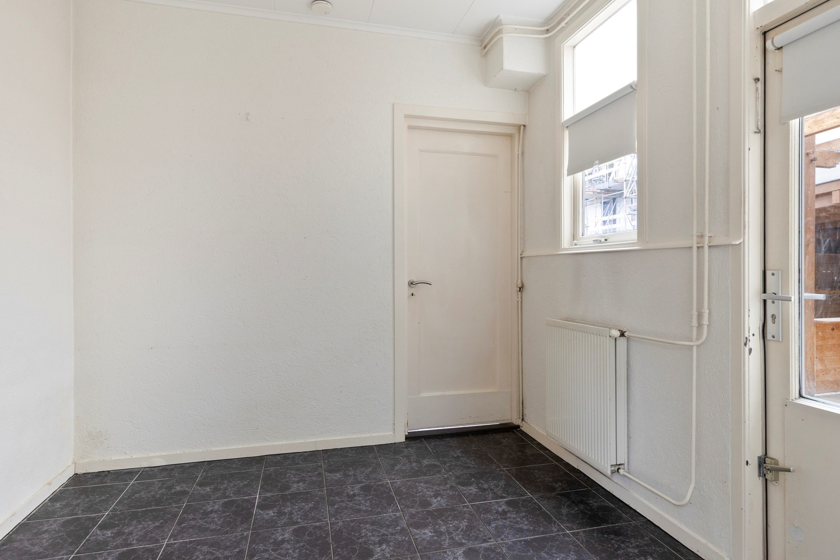
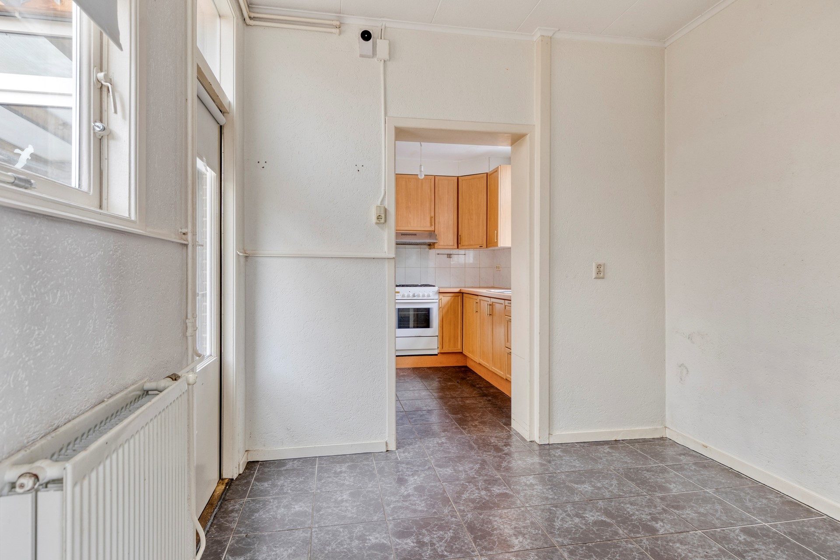
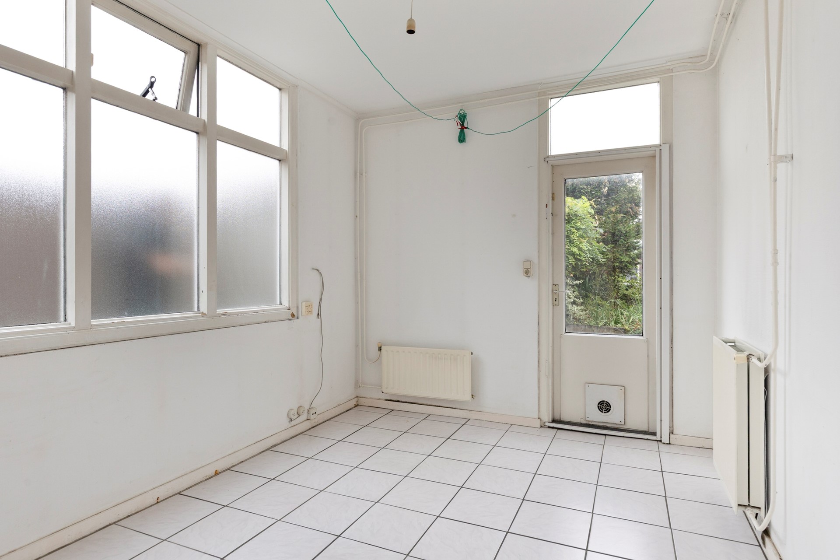
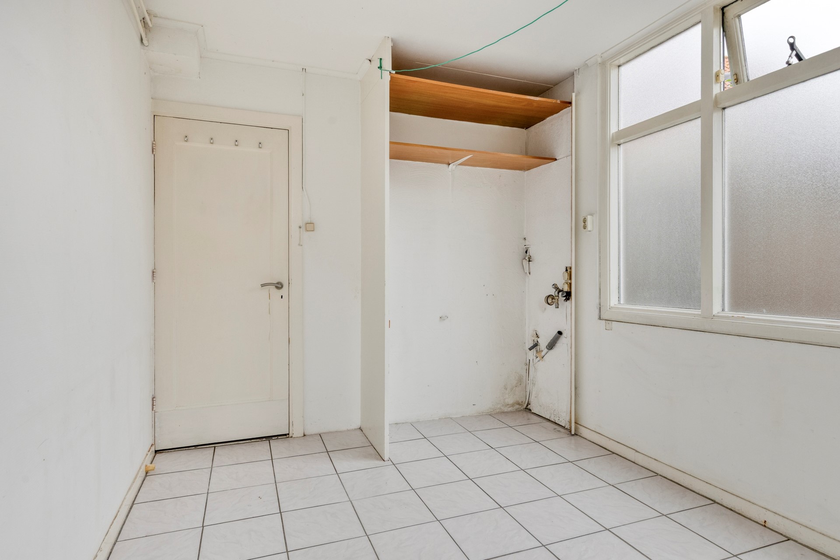
The semi‑open kitchen connects to a hall with an exterior door and a very large utility room, ideal for storage, laundry or hobby use.
First floor
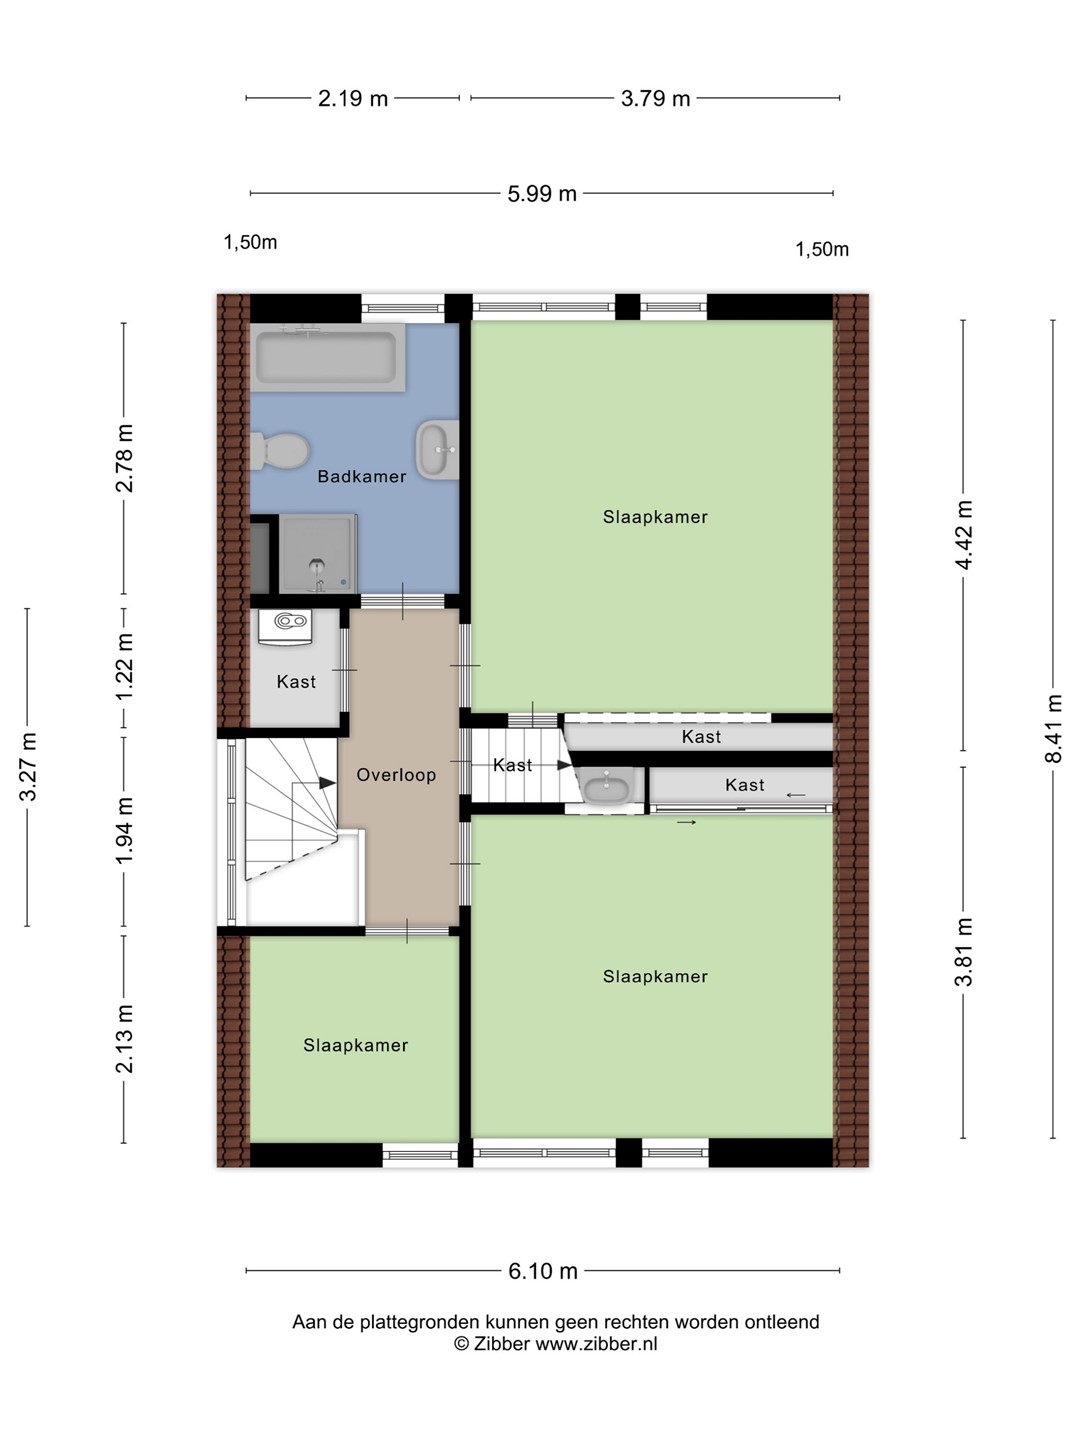
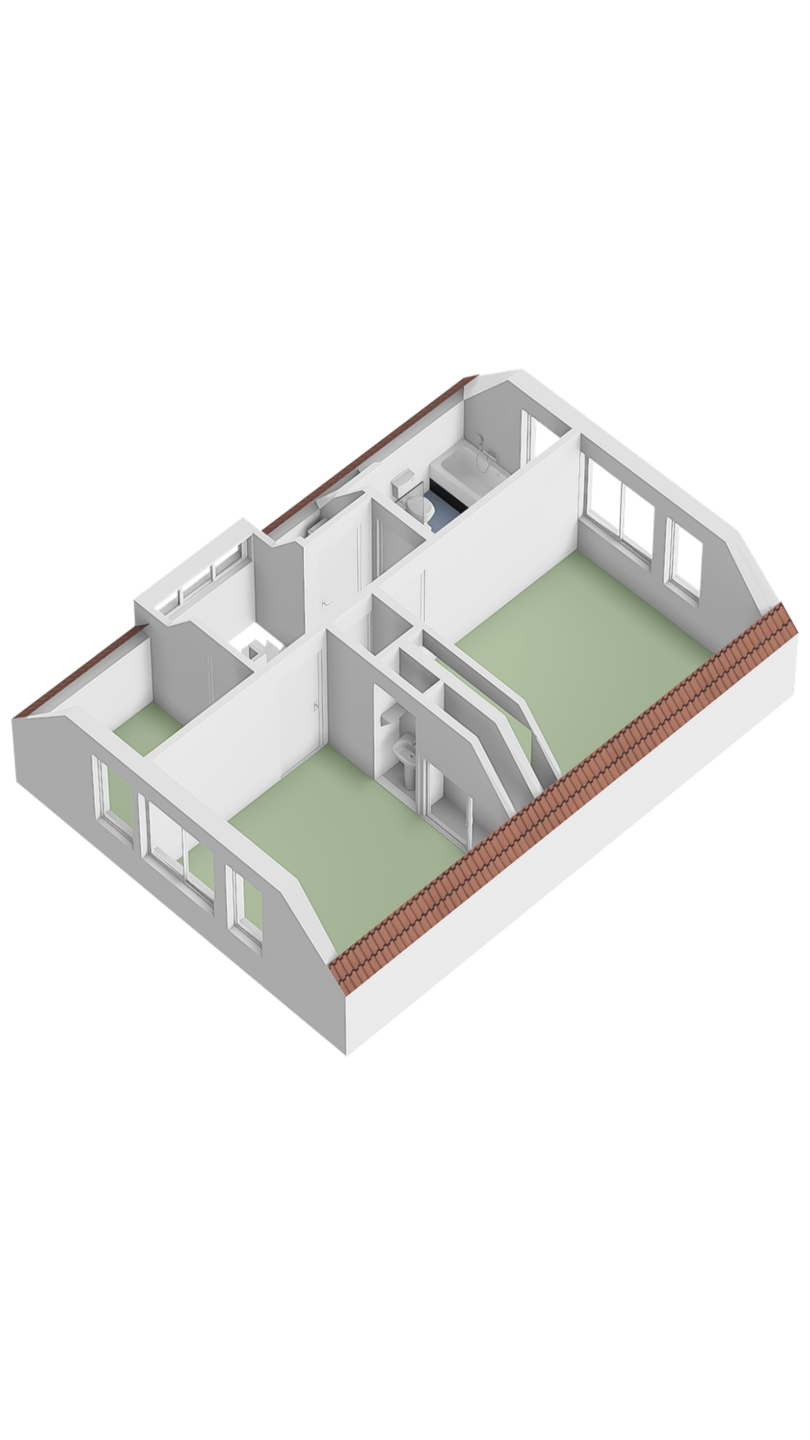
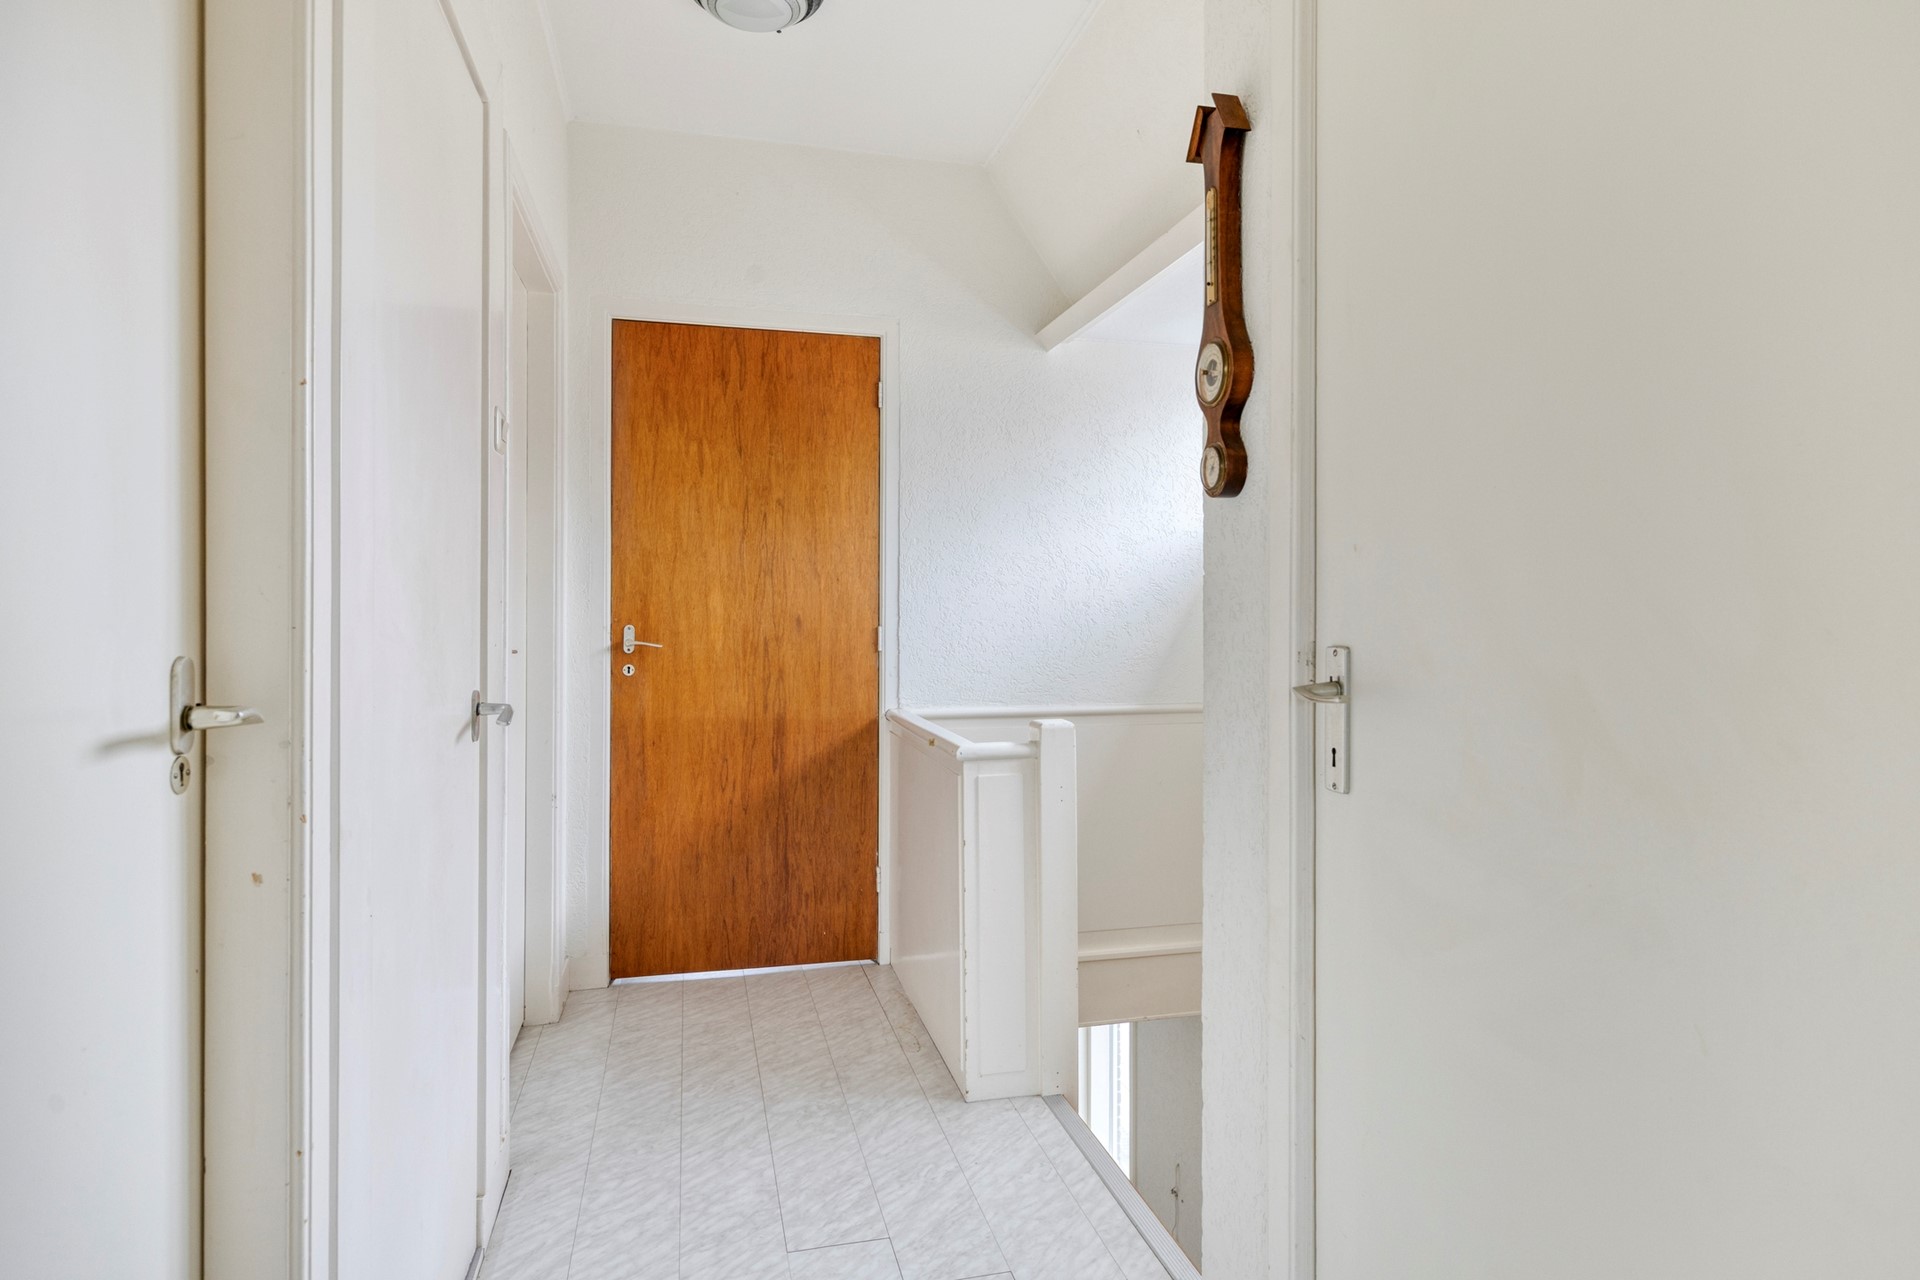
First floorThe landing provides access to three bedrooms and the bathroom.
The central‑heating boiler is located in the storage cupboard.
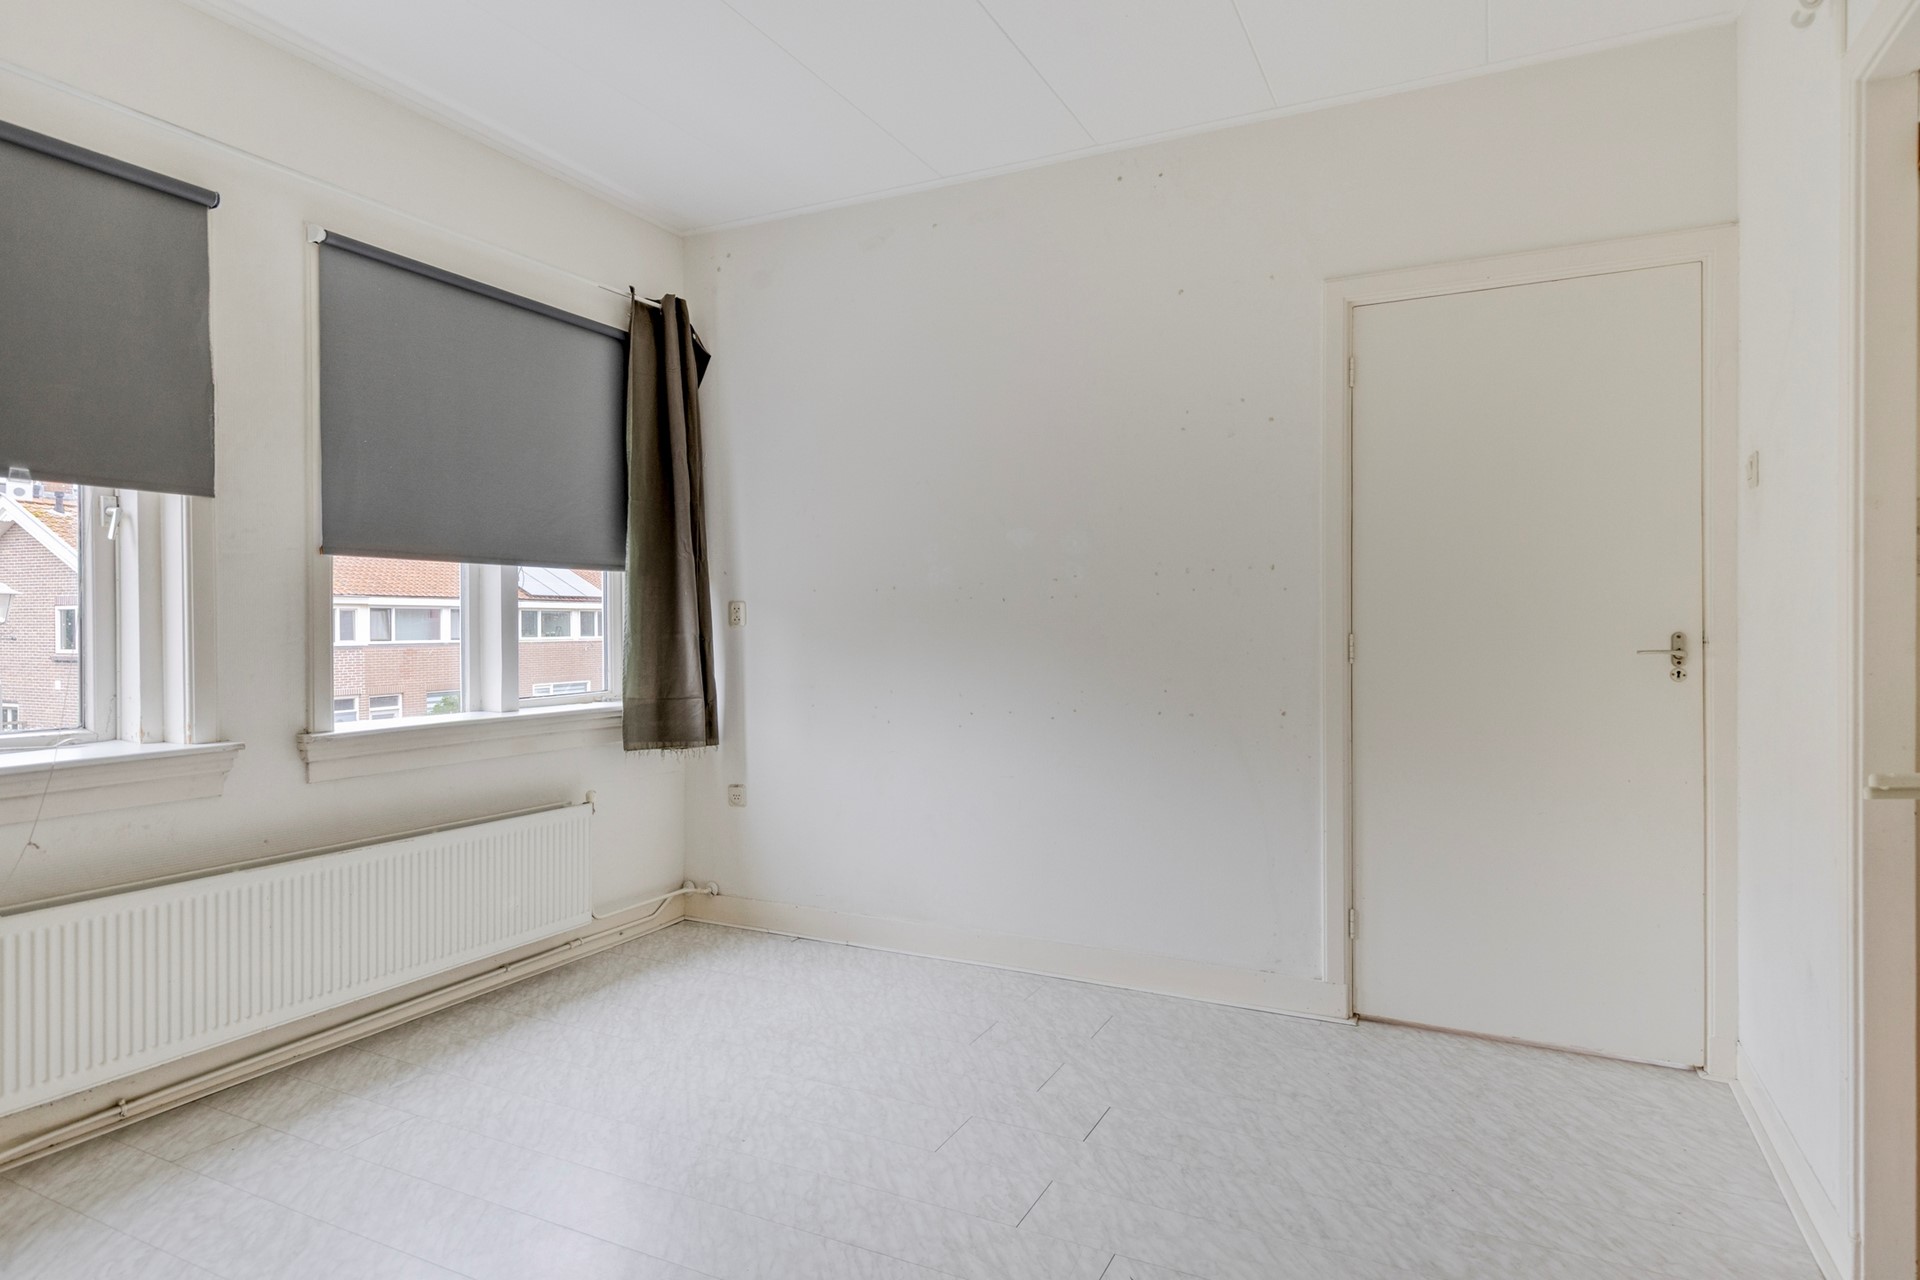
The main bedroom is situated at the rear of the house; bedrooms two and three are located at the front.
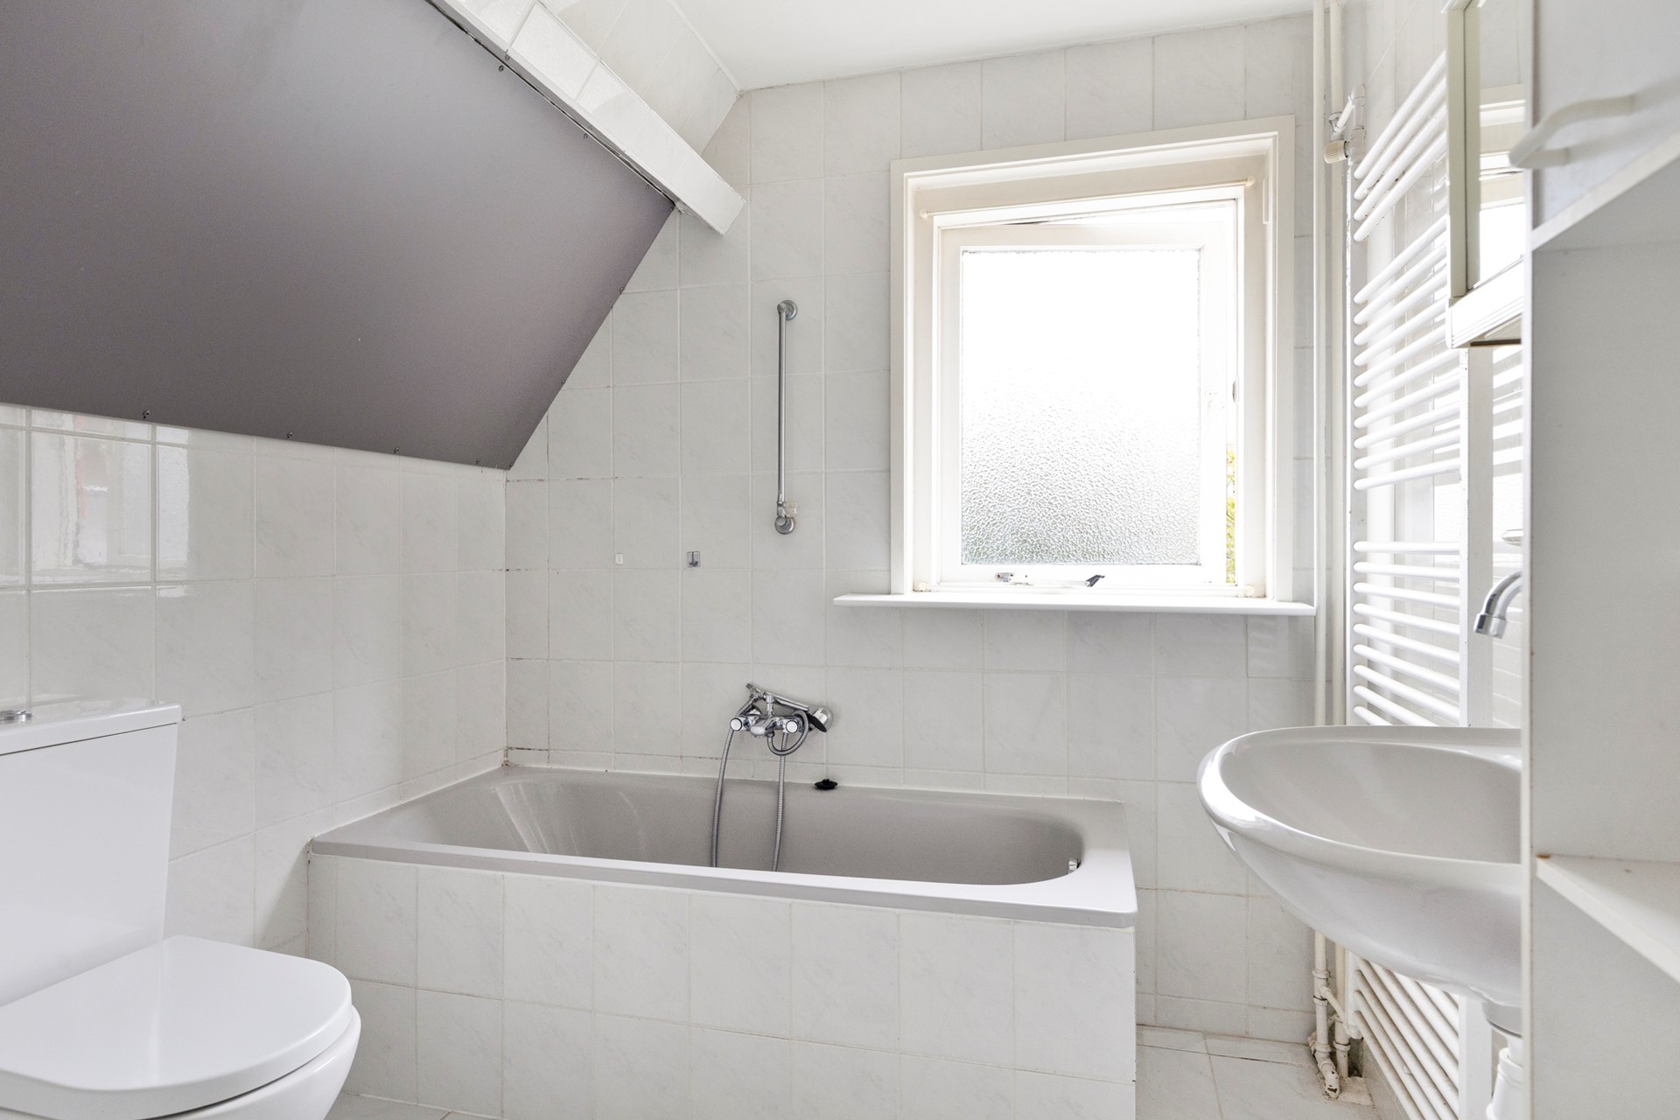
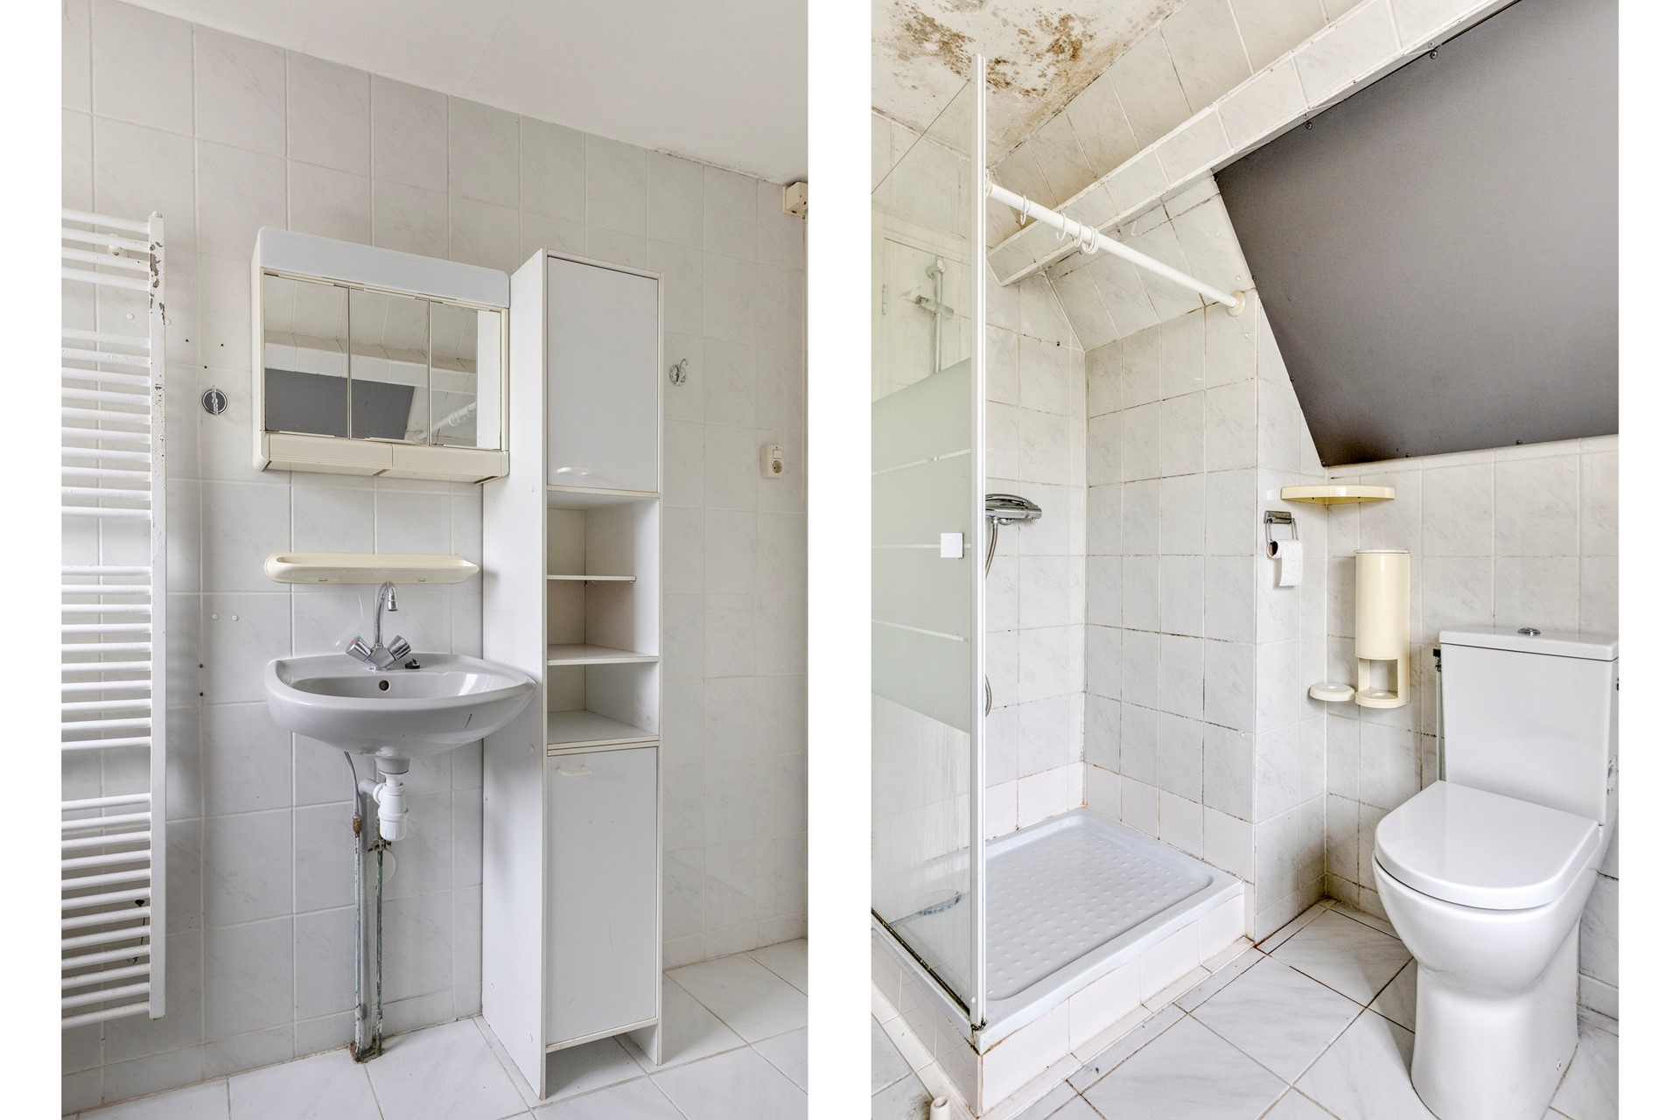
The bathroom is fitted with a washbasin unit, bathtub, shower cabin and a second toilet.
Second floor
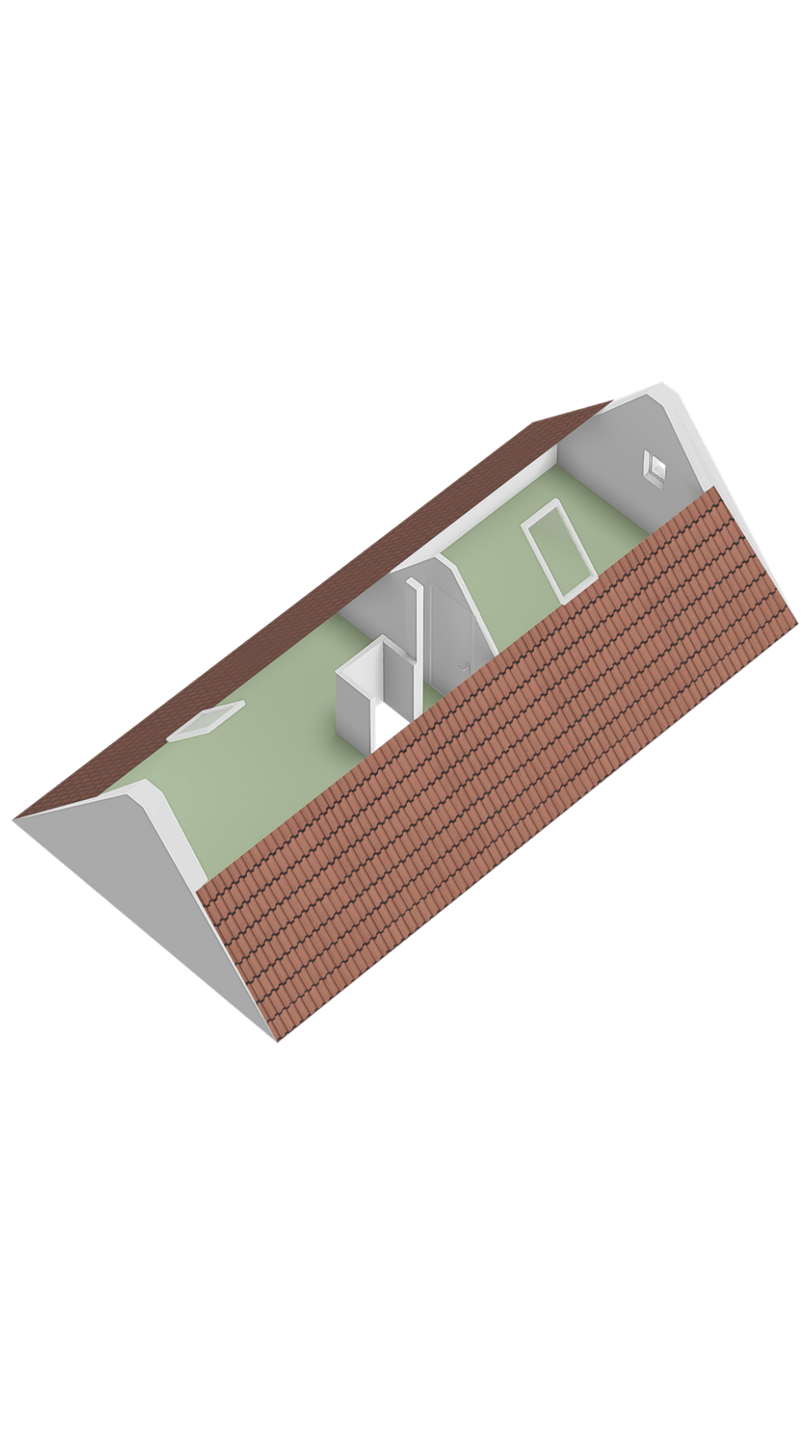
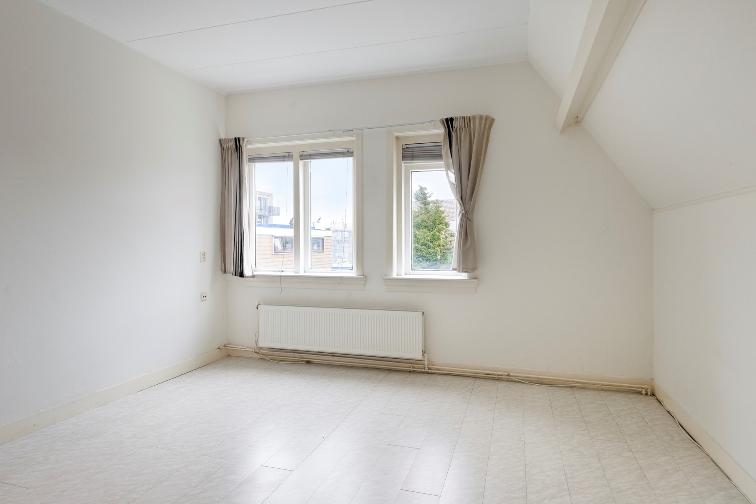
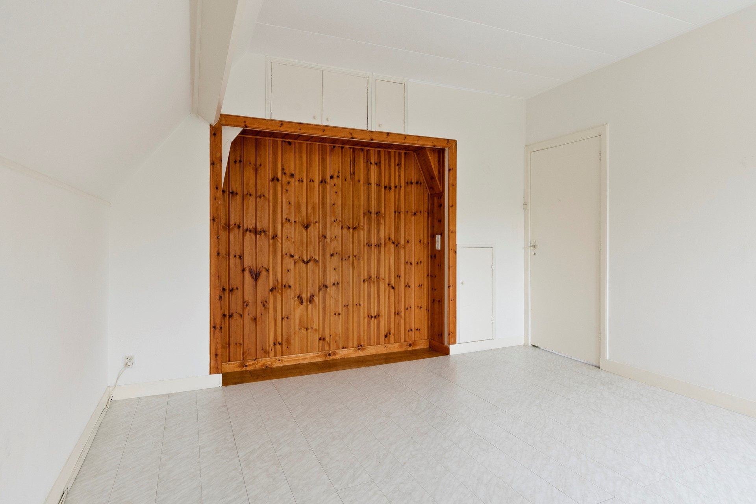
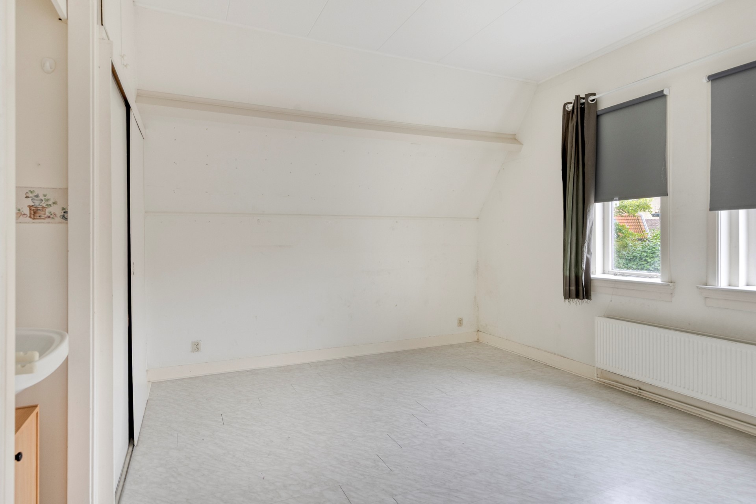
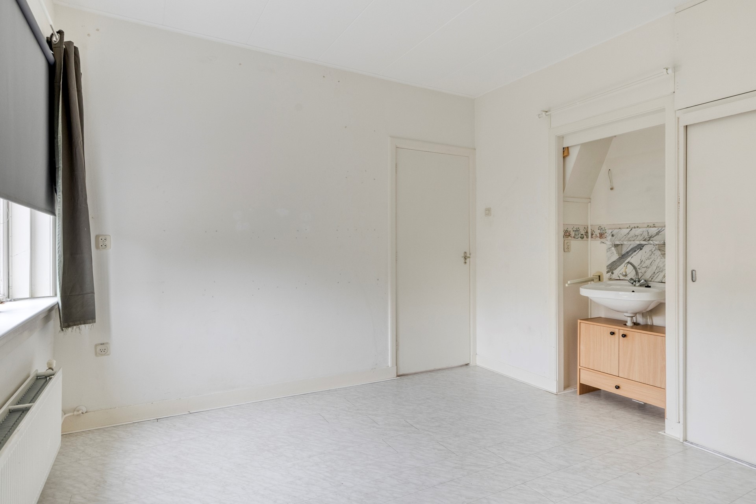
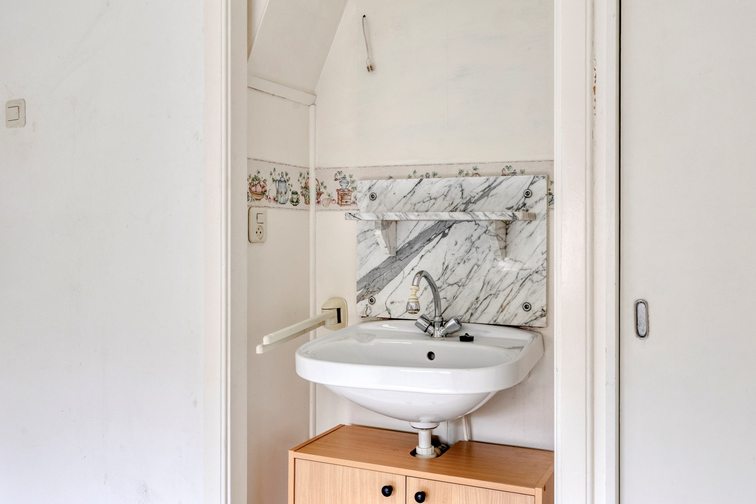
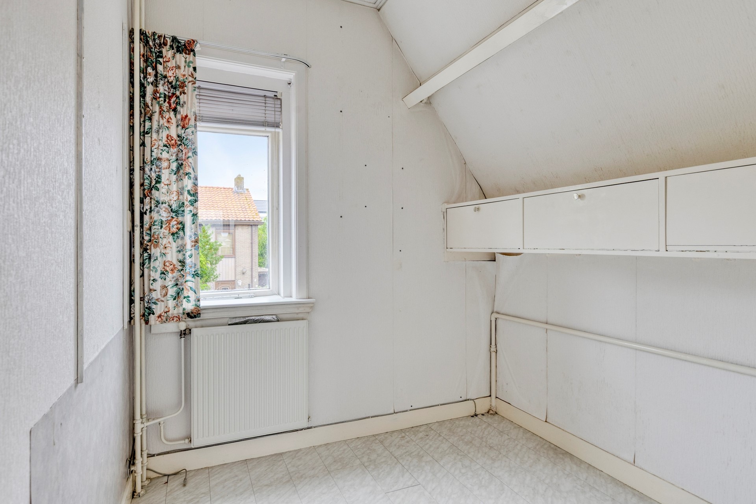
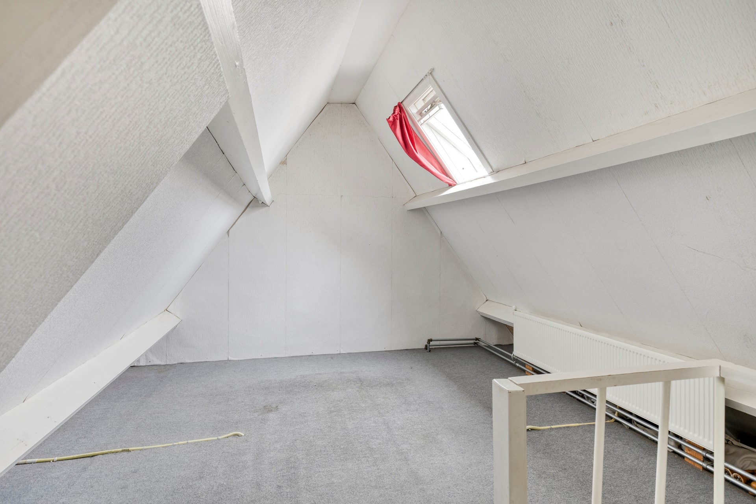
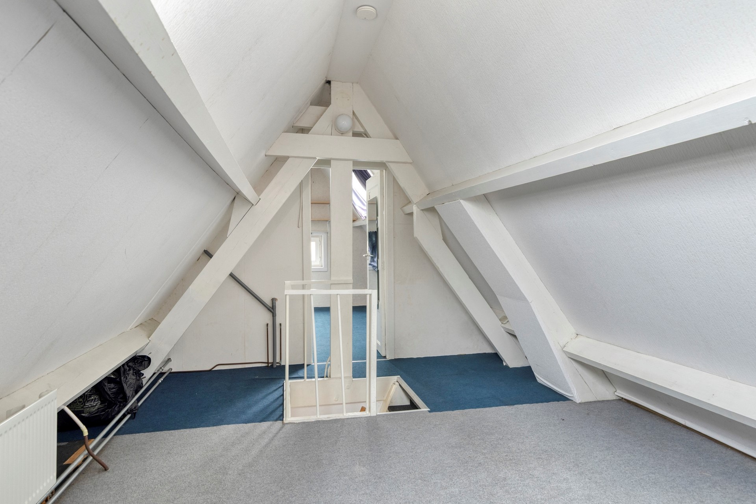
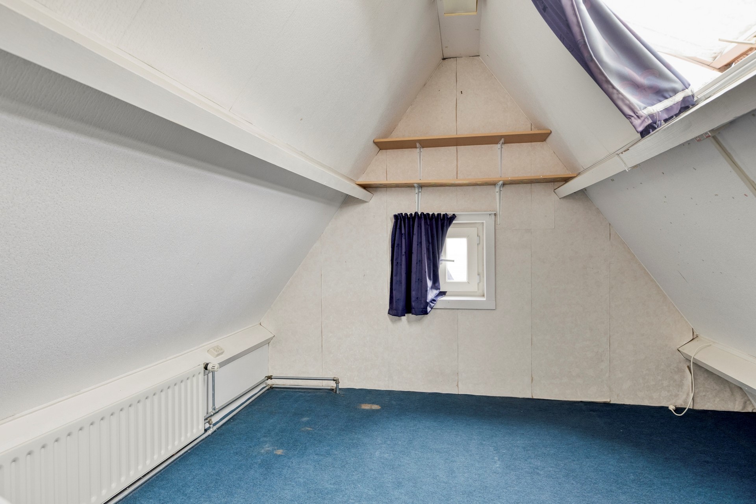
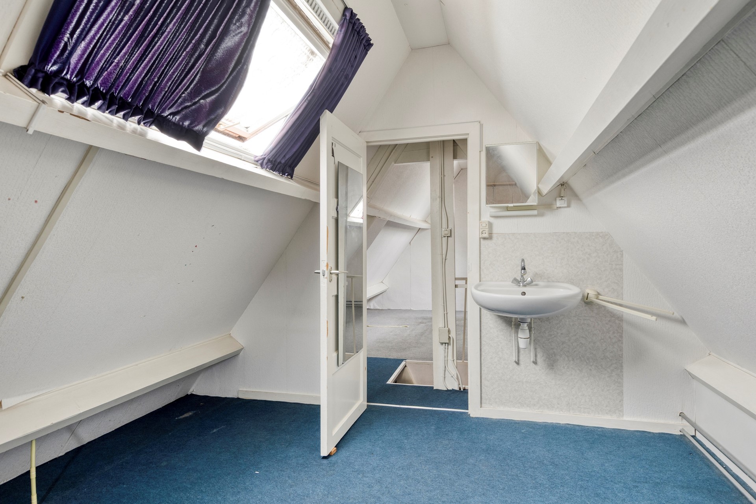
Attic floorA fixed staircase leads to the attic. Here you will find the fourth bedroom with washbasin, plus additional space suitable as a small bedroom, hobby room or storage area.
Garden
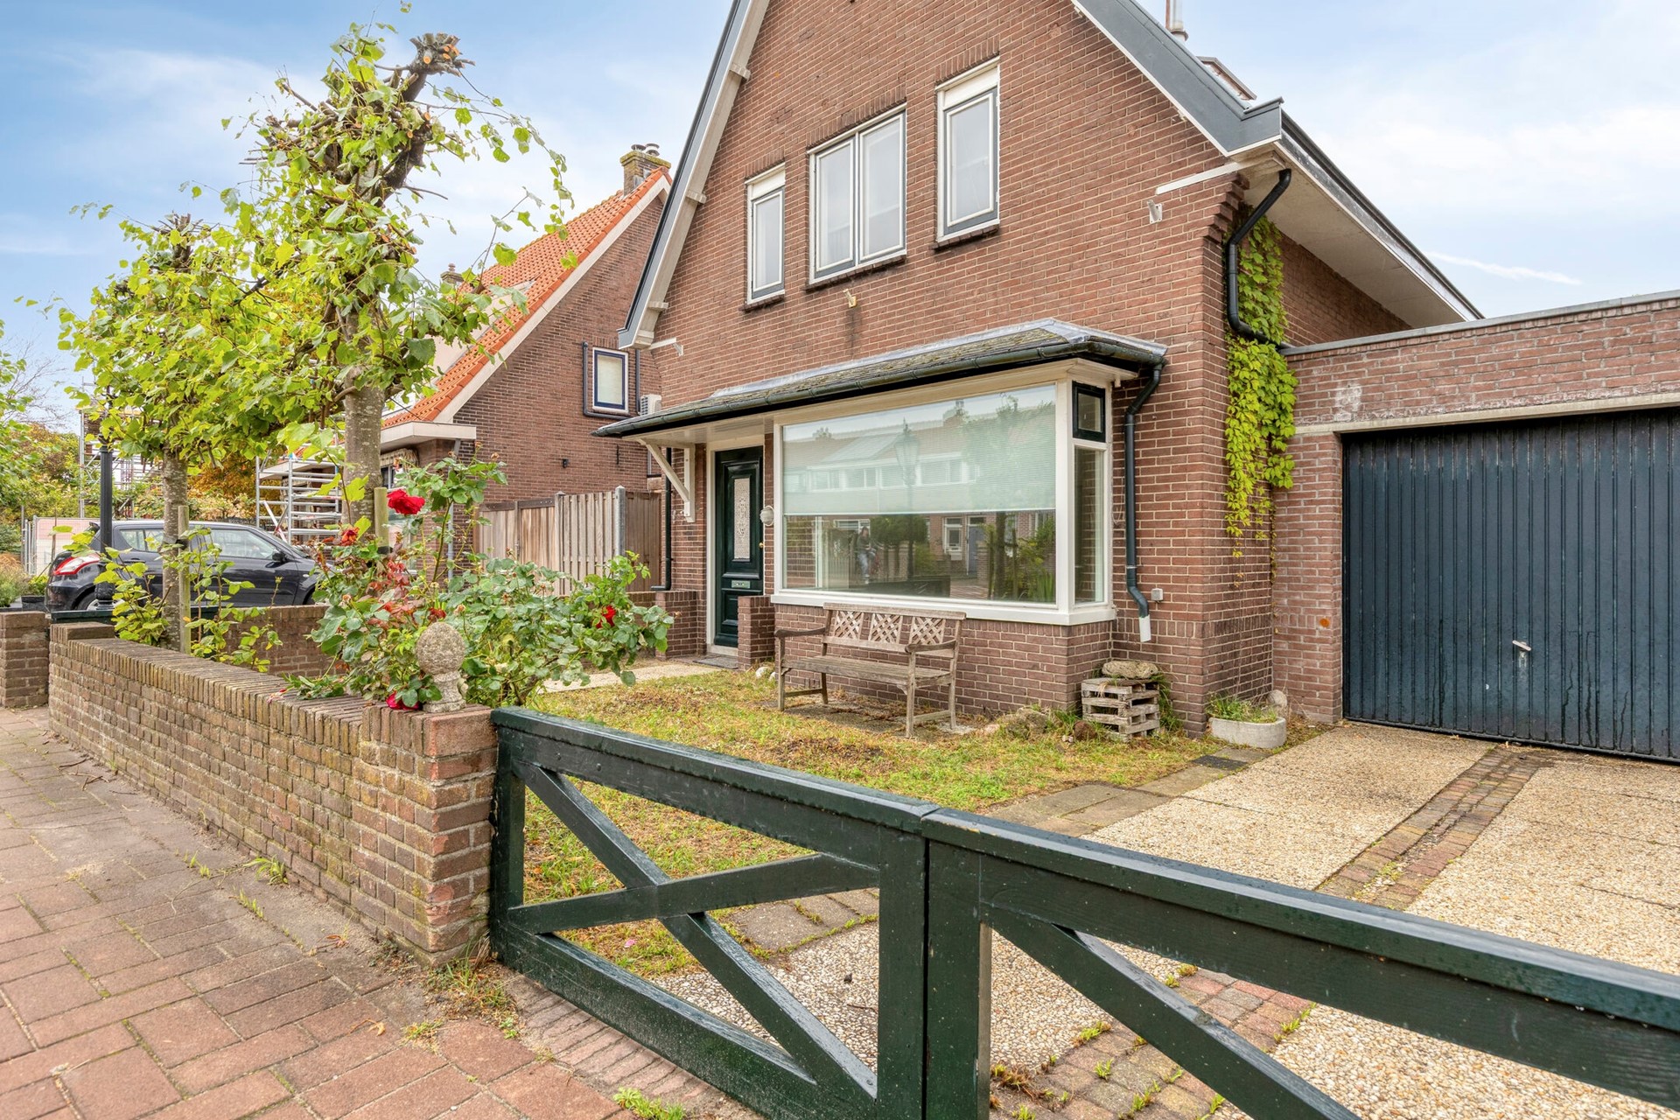
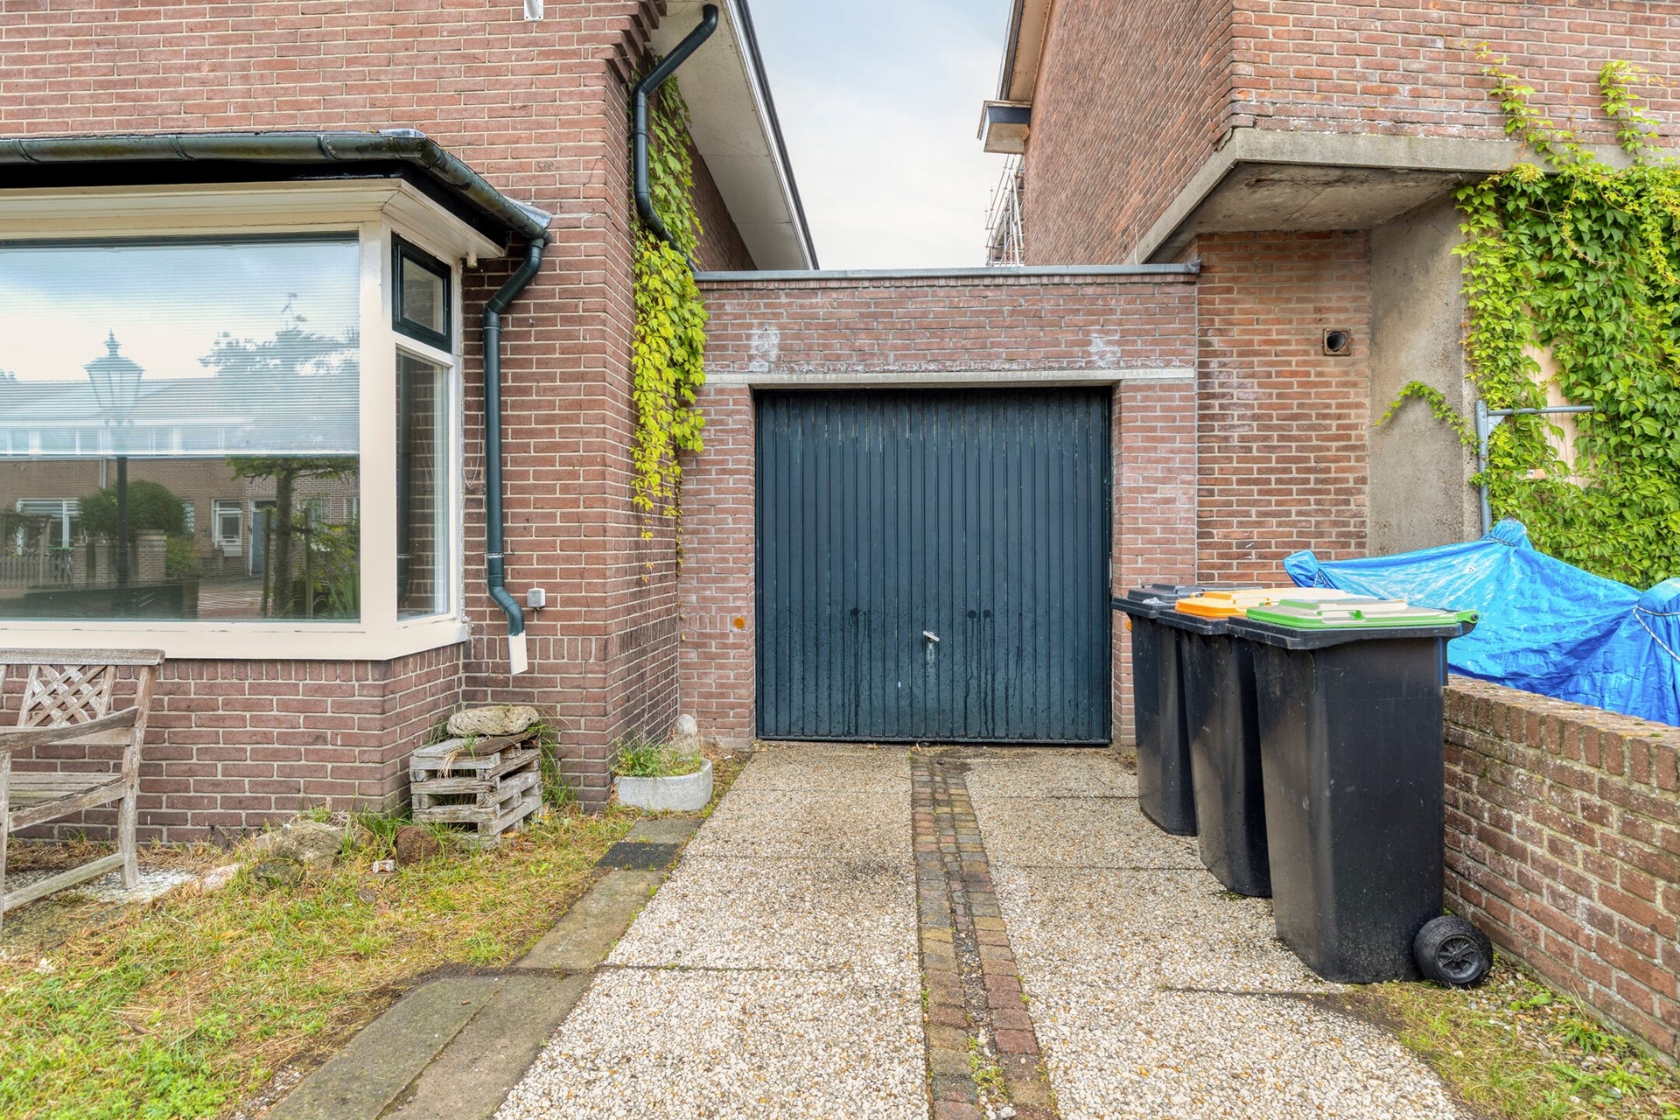
Outdoor spaceAt the front, the property features a well‑kept garden with access path and linden trees. The driveway to the attached brick garage provides parking for one car. On the left side of the house, a passage on private land leads to the rear garden.
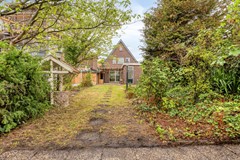
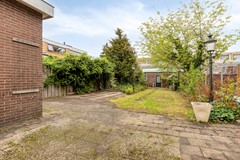
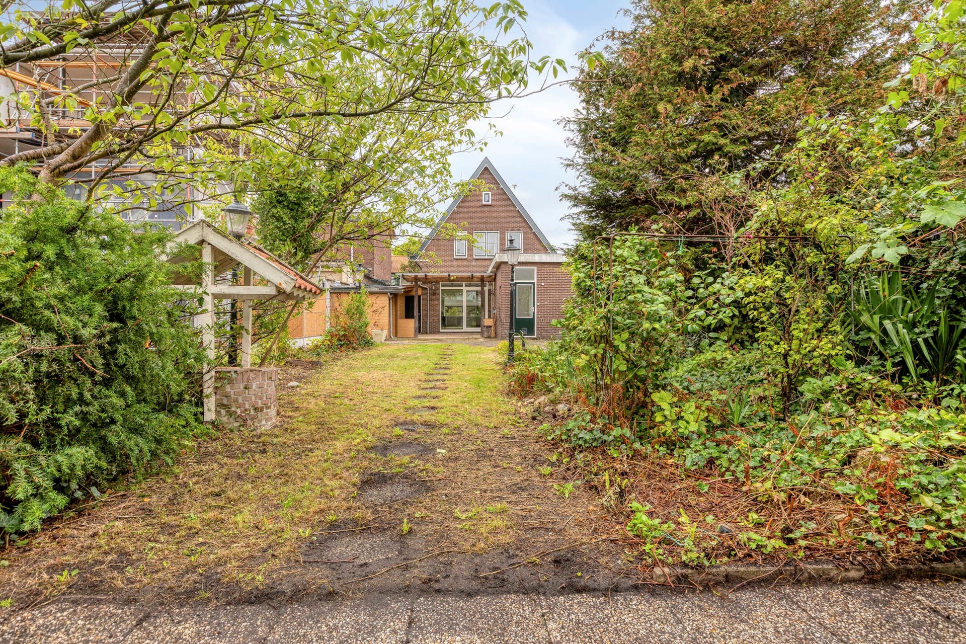
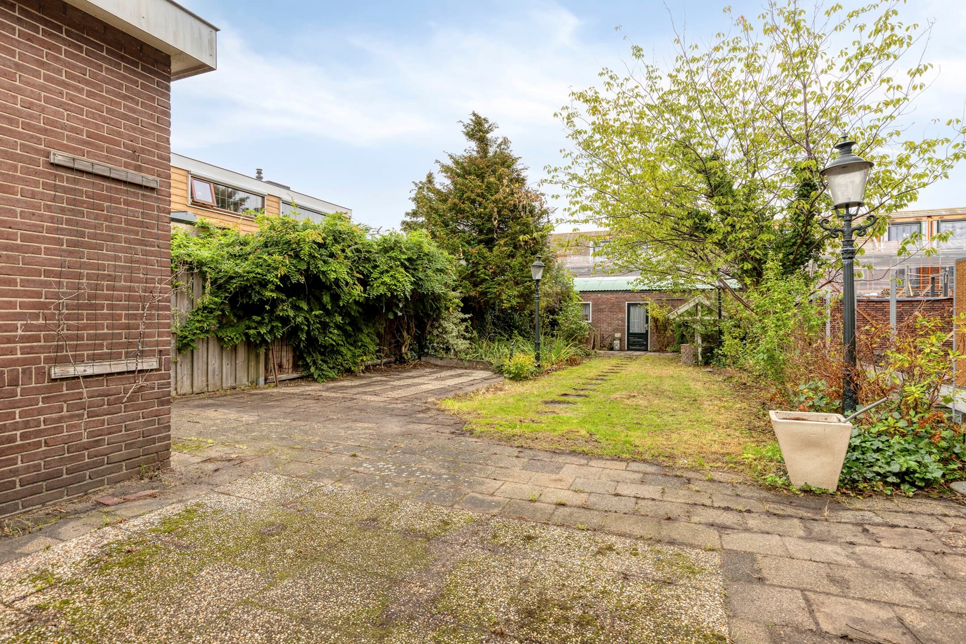
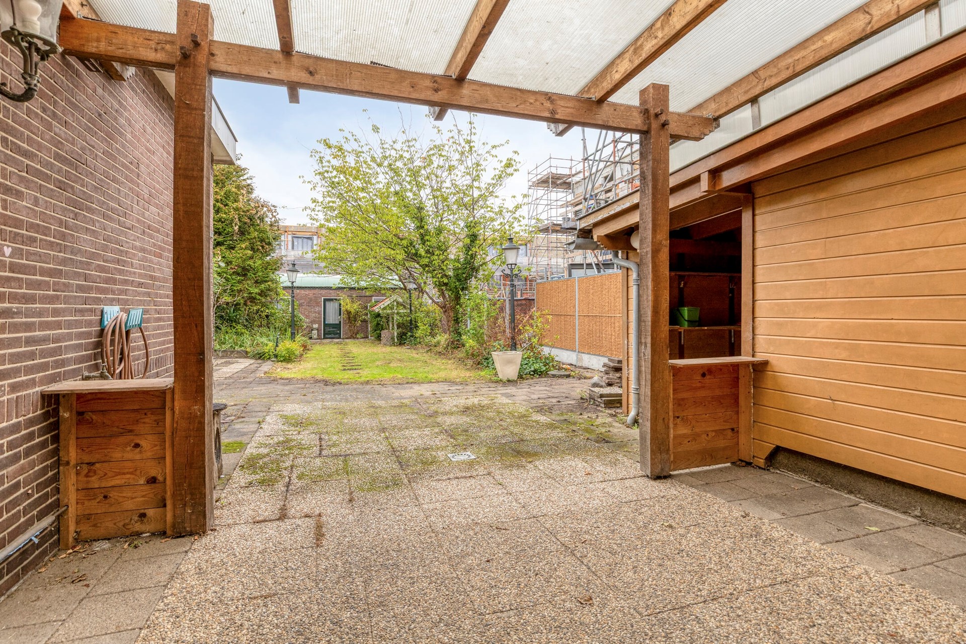
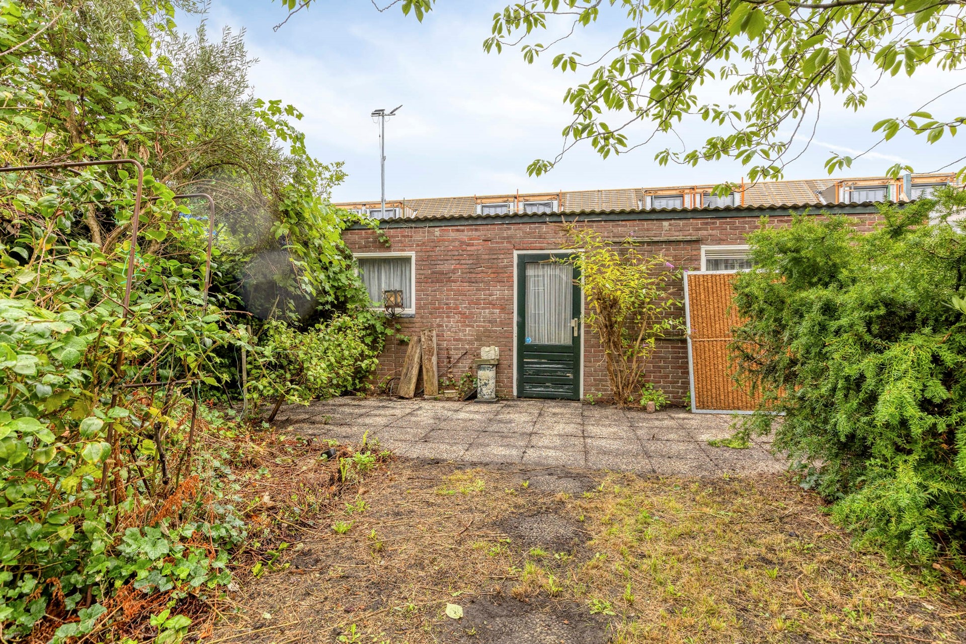
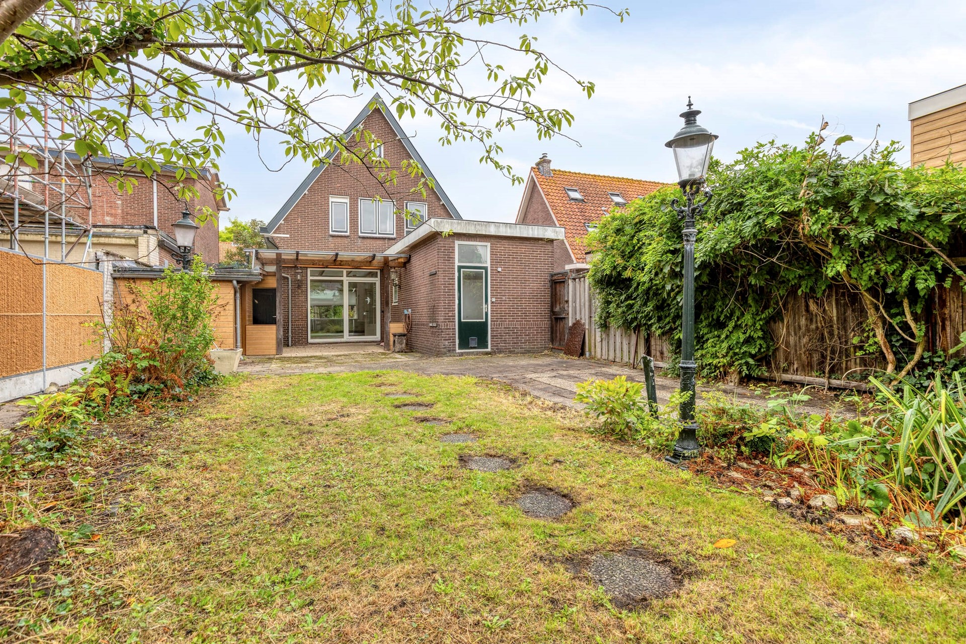
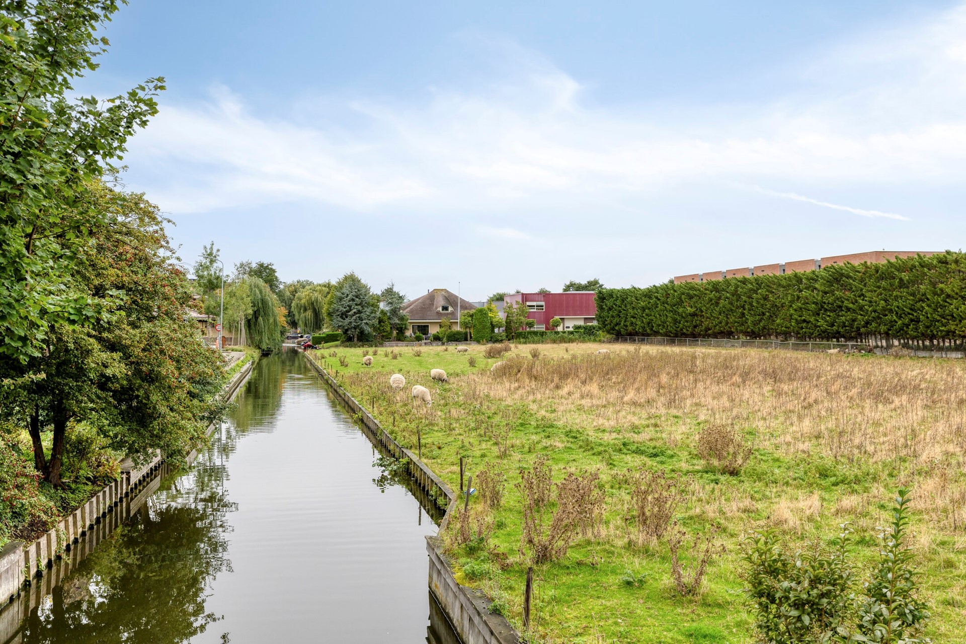
The rear garden measures an impressive 231 m² and offers multiple terraces, including a covered terrace adjacent to the living room, a water well, fruit trees and a pond. There are several spots to enjoy the sun throughout the day.
Details
Good to knowThe property comes from rental and should be considered a fixer‑upper. Various elements require renewal and upgrading, including the electrical system, the central‑heating boiler and further sustainability improvements. The purchase agreement will include an age clause, asbestos clause and non‑occupancy clause.
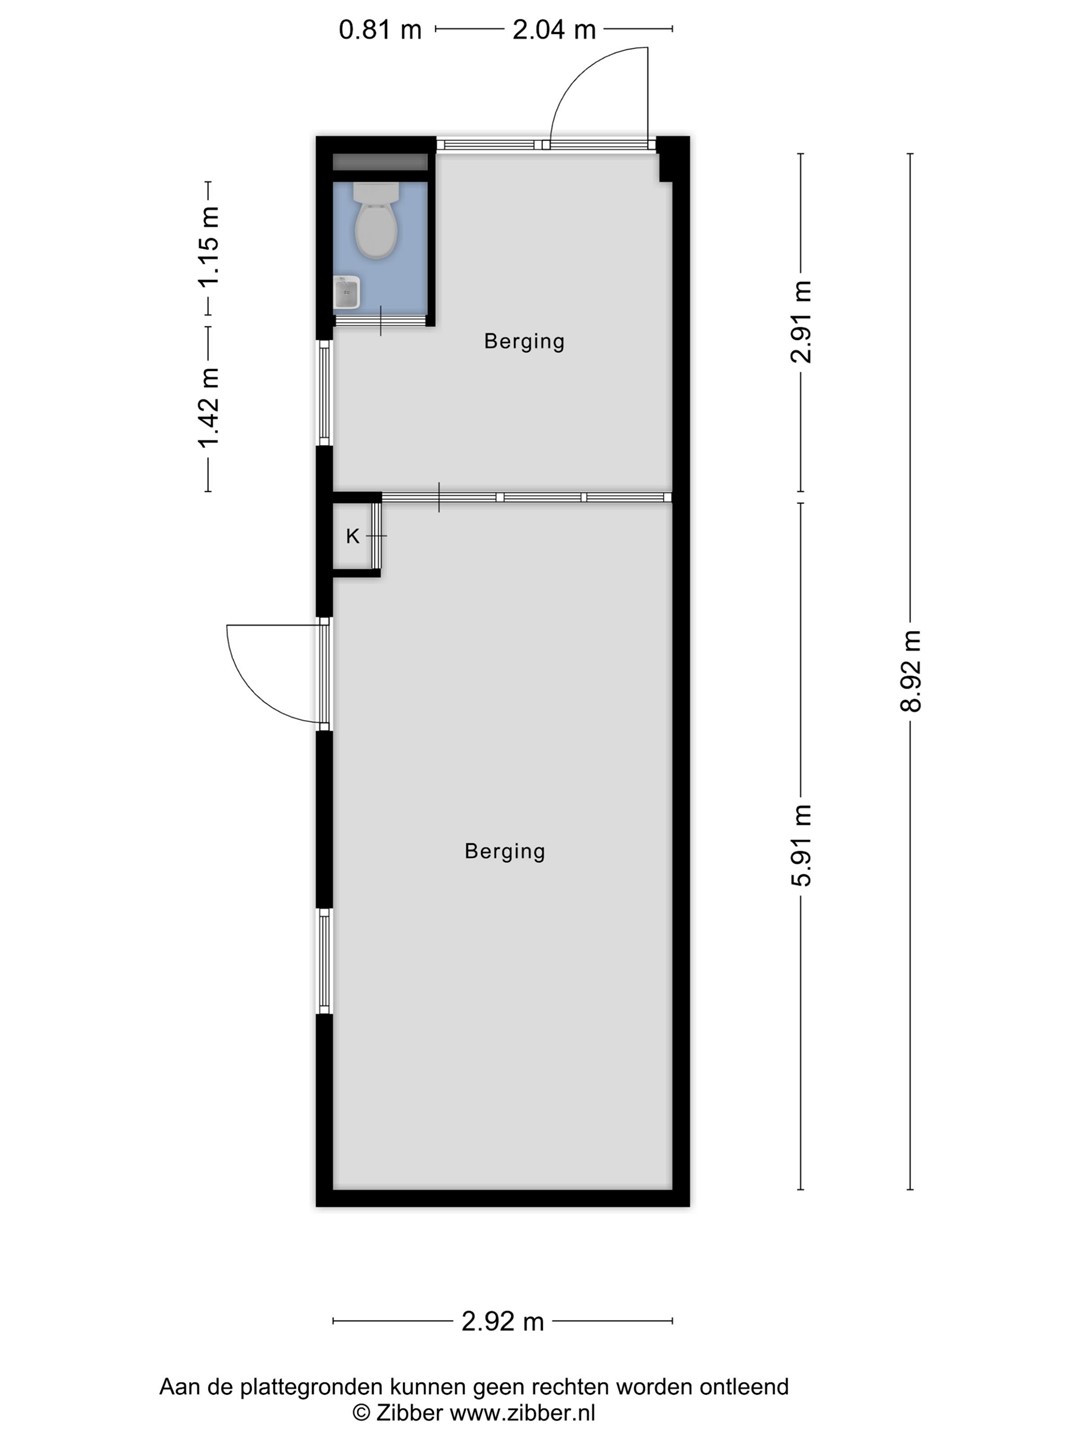
At the rear of the 462 m² plot, there is an office building. This structure is heavily outdated and has not been used in recent years, but it offers excellent potential for future renovation or repurposing.
Key features
- Detached house (140 m²)
- Four bedrooms
- Kitchen with spacious utility room
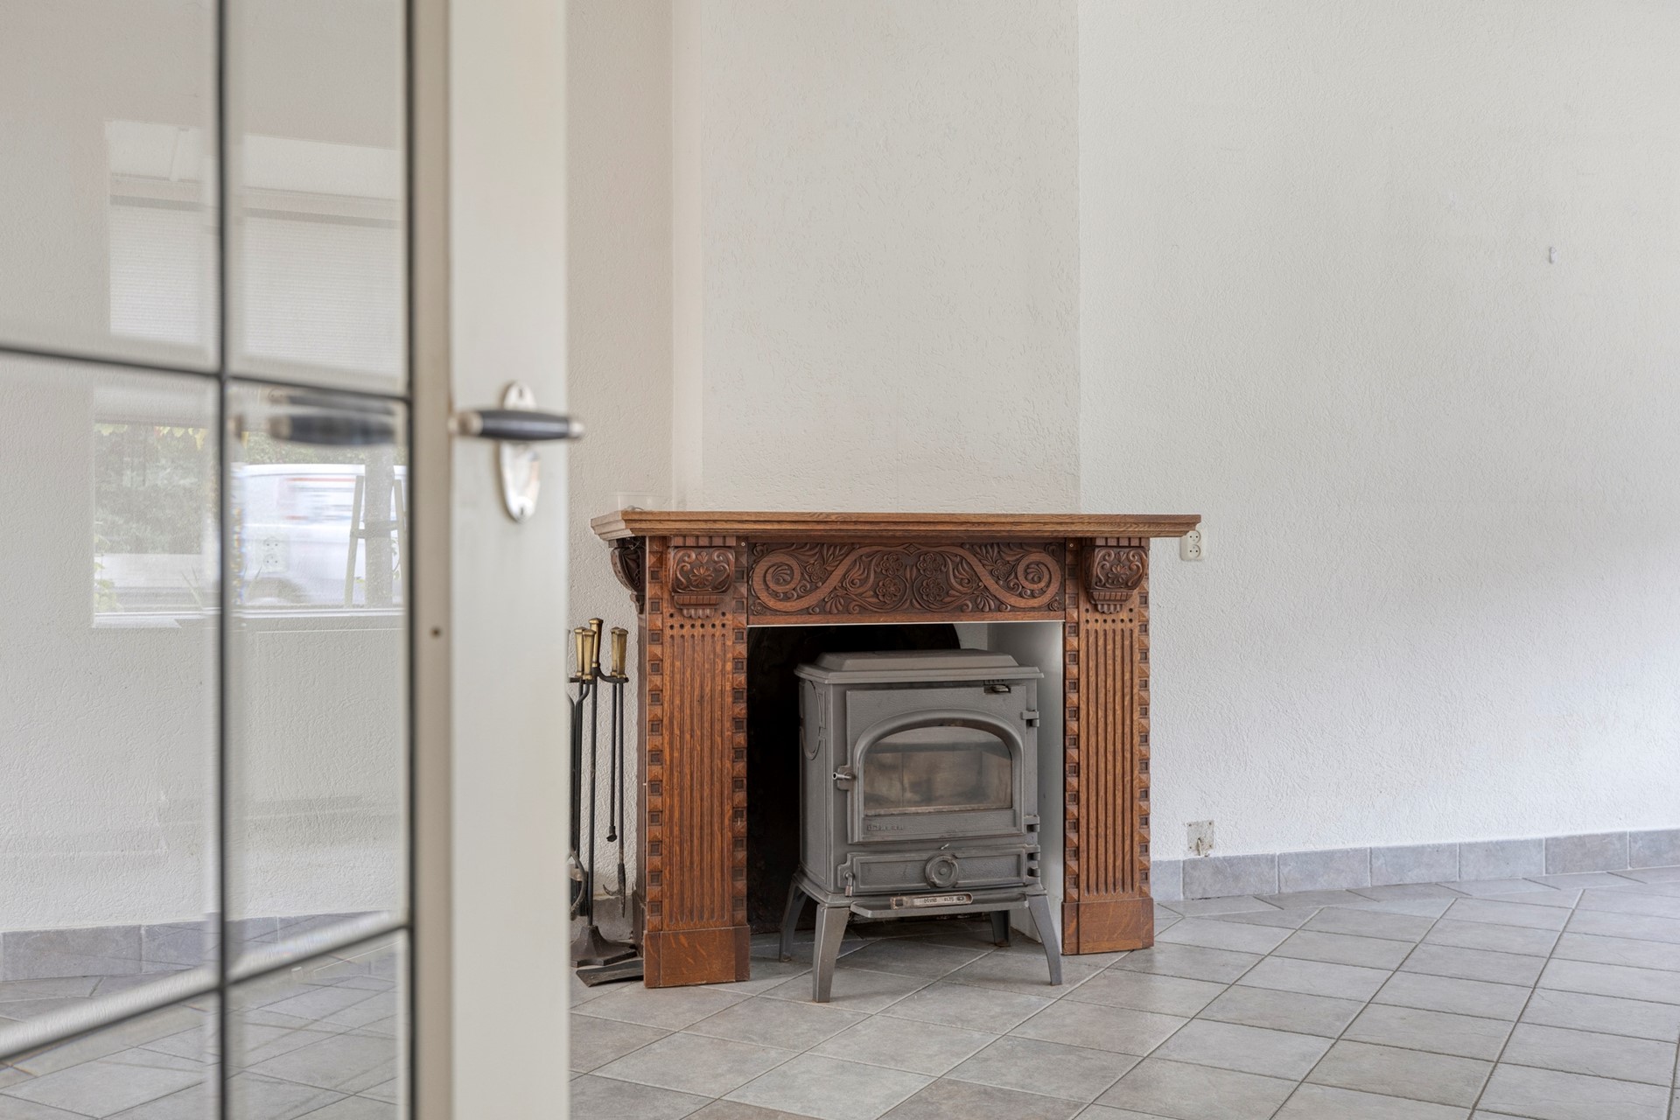
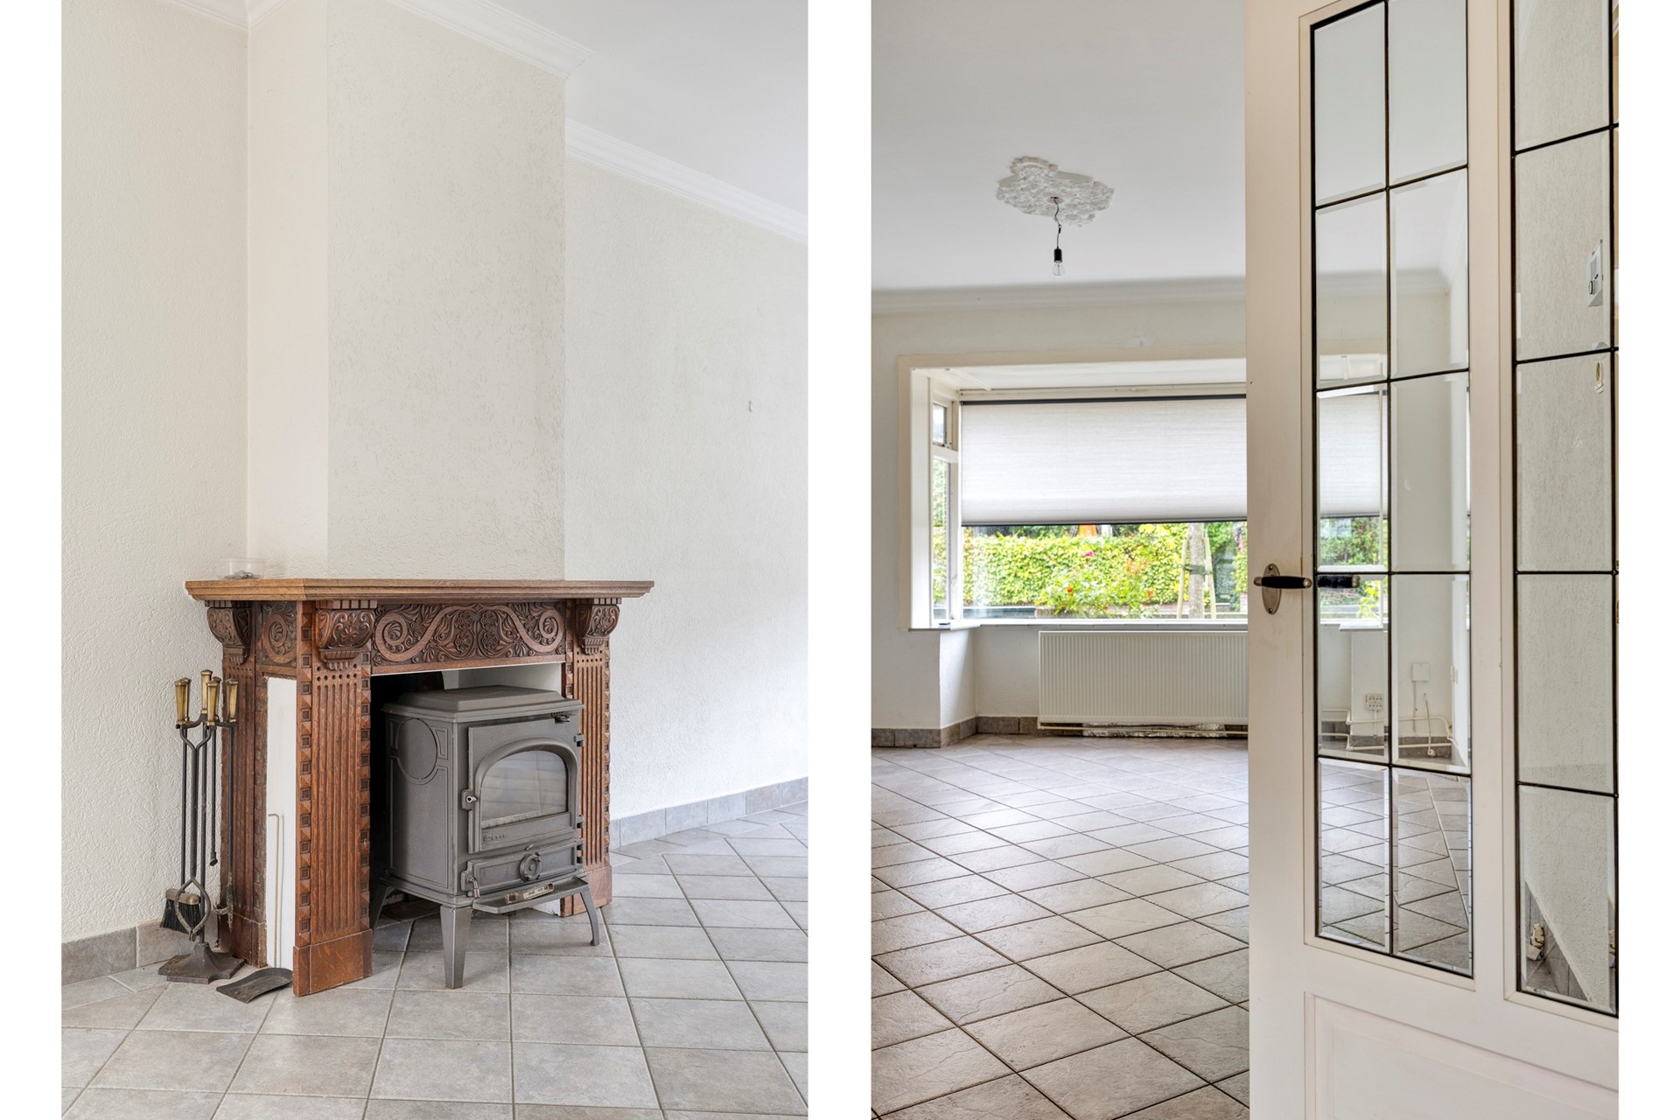
- Wooden fireplace with wood stove
- Attached garage
- Private on‑site parking
- Large rear garden (230m²) with back access
- Excellent potential for modernisation
Additional information
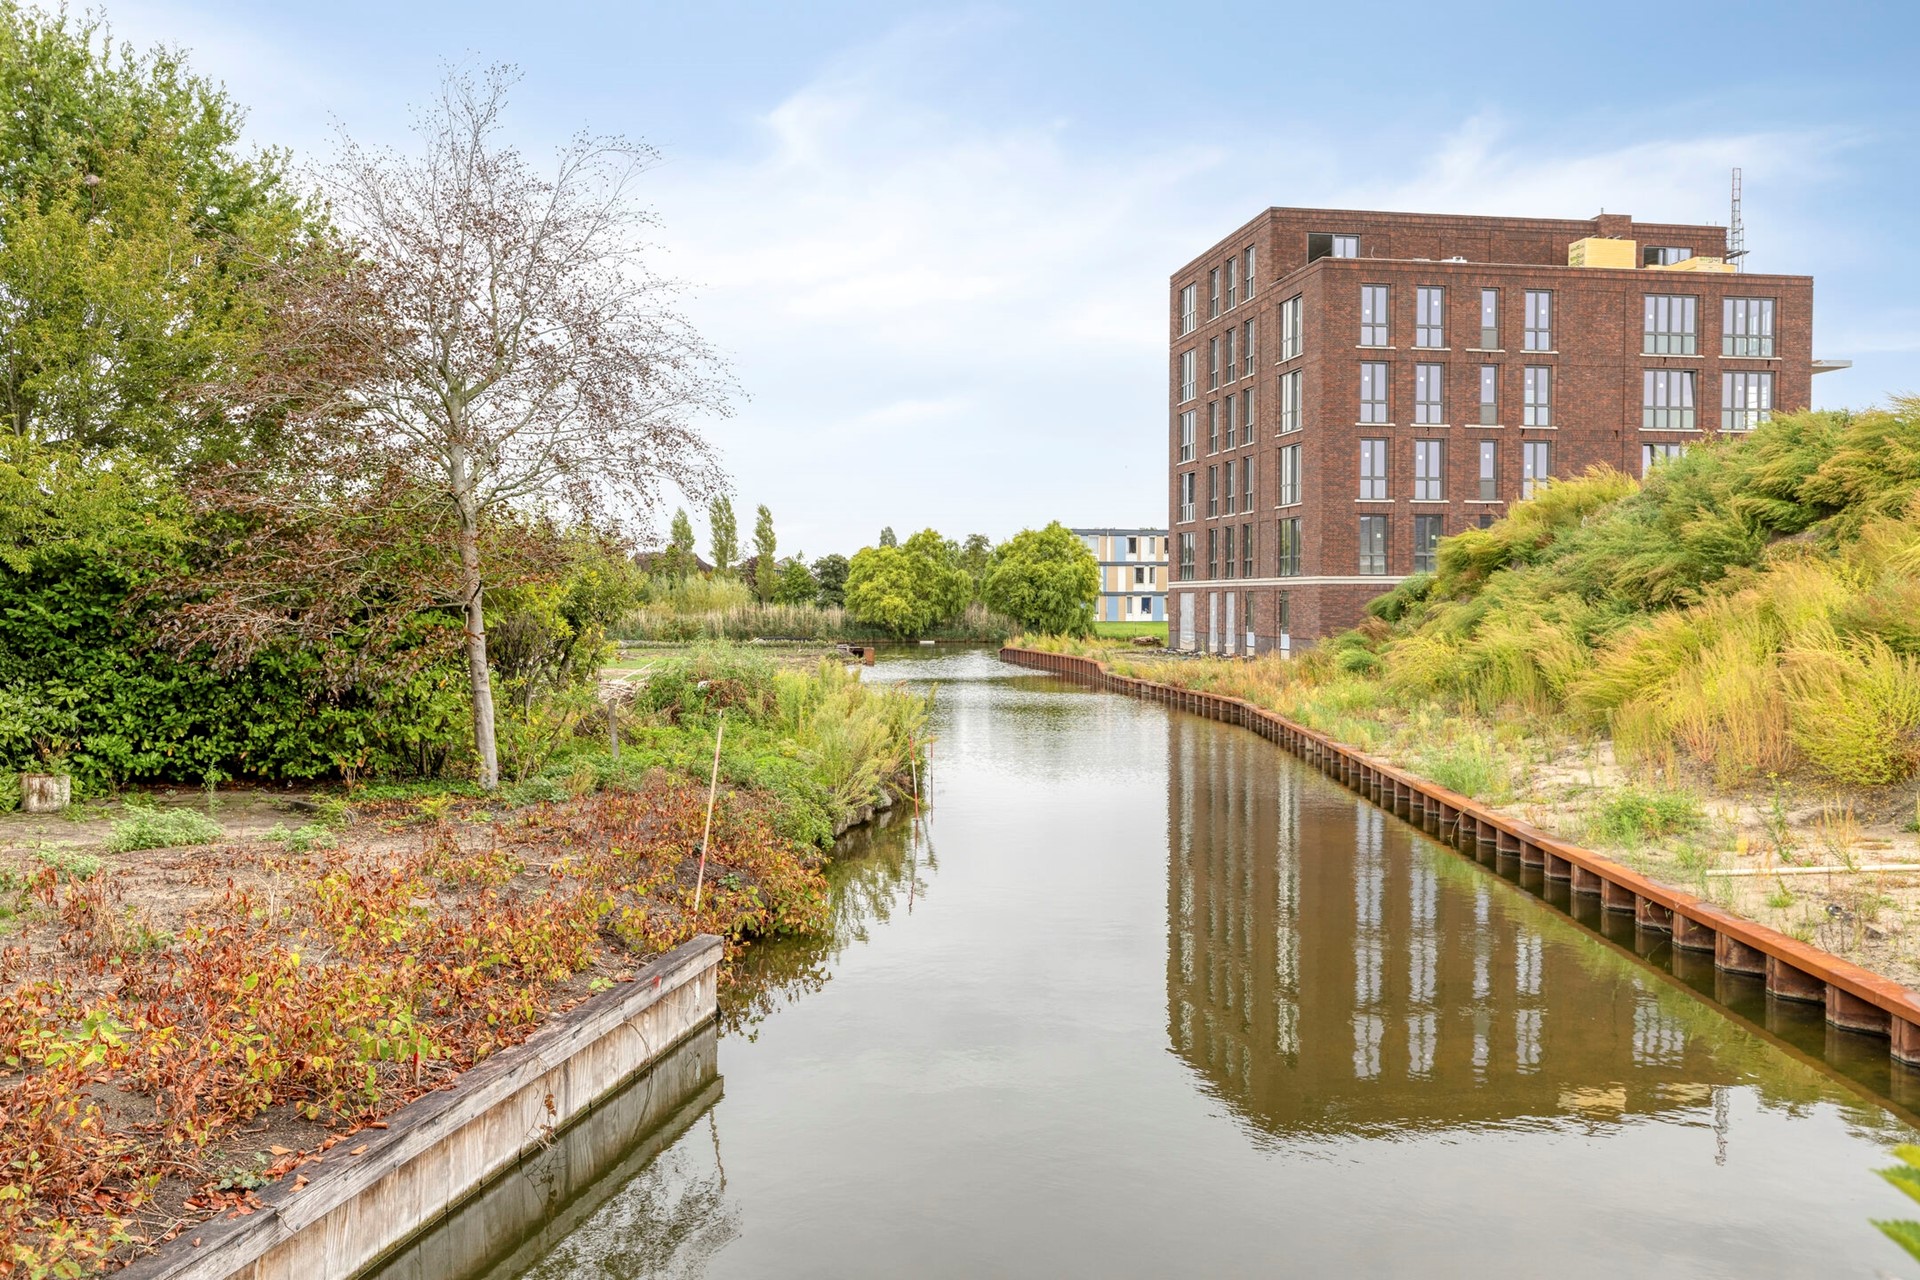
The current owner and the owner of the adjacent plot on the southeast side have reached agreement on the purchase of 18 m² of land. This results in a larger plot and creates a new rear access on the side of the new residential area Valkentij.
Features
| Offer | |
|---|---|
| Reference number | 00980 |
| Asking price | €660,000 |
| Upholstered | Yes |
| Upholstered | Upholstered |
| Acceptance | Immediately |
| Offered since | 11 September 2026 |
| Last updated | 06 October 2026 |
| Construction | |
|---|---|
| Type of residence | House, single-family house, detached house |
| Type of construction | Existing estate |
| Construction period | 1939 |
| Roof materials | Tiles |
| Rooftype | Front gable |
| Isolations | Party insulated glazing |
| Surfaces and content | |
|---|---|
| Plot size | 464 m² |
| Floor Surface | 140 m² |
| Living area | 23.41 m² |
| Kitchen area | 3.86 m² |
| Content | 630 m³ |
| Surface area other inner rooms | 30 m² |
| External surface area storage rooms | 26 m² |
| External surface area | 27.3 m² |
| Layout | |
|---|---|
| Number of floors | 3 |
| Number of rooms | 5 (of which 4 bedrooms) |
| Number of bathrooms | 1 |
| Outdoors | |
|---|---|
| Location | Near highway Near public transport Near school |
| Garden | |
|---|---|
| Type | Front yard |
| Orientation | South west |
| Condition | Normal |
| Garden 2 - Type | Back yard |
| Garden 2 - Main garden | Yes |
| Garden 2 - Orientation | North east |
| Garden 2 - Has a backyard entrance | Yes |
| Garden 2 - Condition | Normal |
| Energy consumption | |
|---|---|
| Energy certificate | G |
| Boiler | |
|---|---|
| Type of boiler | Vaillant HR Solide |
| Heating source | Gas |
| Year of manufacture | 2011 |
| Combiboiler | Yes |
| Boiler ownership | Owned |
| Features | |
|---|---|
| Number of parking spaces | 1 |
| Number of covered parking spaces | 1 |
| Water heating | Central heating system Gas boiler |
| Heating | Central heating |
| Bathroom facilities | Bath Shower Sink Toilet Washbasin furniture |
| Parking | Attached stone |
| Has a flue tube | Yes |
| Garden available | Yes |
| Has a garage | Yes |
| Has an internet connection | Yes |
| Has a storage room | Yes |
| Has a skylight | Yes |
| Has sliding doors | Yes |
| Cadastral informations | |
|---|---|
| Cadastral designation | Valkenburg A 3022 |
| Area | 464 m² |
| Range | Entire lot |
| Ownership | Full ownership |
Floor plans